Discover the charm and history of this unique beach cottage, perfectly nestled steps from the ocean in the tranquil community of Summer Haven, east of A1A. This inviting home, filled with natural light, is perfect for someone seeking a primary beach house or an investment treasure allowing nightly rentals. This property stands out with no HOA restrictions and incredible potential on an oversized lot. Rich in history, this cottage once served as the Cove Tavern Hotel, later becoming a cherished guest cottage for visitors of the Mellon family. It has since been lovingly maintained by only two families, preserving its character and historical value. Set on a large corner lot, this cottage presents unlimited potential for customization. The expansive outdoor space has ample boat and RV parking. Being sold AS IS, bring your own visions to life creating a private oasis with room for a pool. Key updates include the metal roof installed in 2020, modern tankless water heater in 2023, and new electrical breakers in 2023. There is a large retractable awning on the back porch that can cover most of the area. The electrical and plumbing were updated in 2013 and there is a convenient ramp leading to the deck. Please be sure to see the 360 virtual tour. Don't miss the chance to own this piece of paradise and turn your dreams into reality. Imagine the possibilities awaiting in this coastal gem.
Sold for $420,000
$420,000
9120 A1a St S, Saint Augustine, FL 32080
2beds
770sqft
Single Family Residence
Built in 1924
0.25 Acres Lot
$334,400 Zestimate®
$545/sqft
$2,834 Estimated rent
Home value
$334,400
$264,000 - $418,000
$2,834/mo
Zestimate® history
Owner options
List your home for rent
$2,834/mo
Rent Zestimate®
Find your next renter with Zillow Rental Manager. Plus, with online applications, you can quickly screen prospective tenants – for free.
$2,834/mo
Rent Zestimate®
Refinance and save
$2,722/mo
Est. payment
Refinancing to a lower rate could help reduce your monthly payments and save thousands over the life of the loan.
$2,722/mo
Est. payment
Explore your selling options
Work with a Zillow partner agent
Leverage their expertise and Zillow's premium Showcase listings to get your home seen by more buyers.
Get startedList with your own agent
Get your home in front of millions of buyers by listing it on Zillow.
Learn how to do itSell it yourself
Take full control of how buyers see your home on Zillow by listing For Sale by Owner (FSBO).
List your homeWhat's special
Zillow last checked:
Listing updated:
Listed by:
Jennifer Holbrook 352-215-1505,
One Sotheby's Int (A1A Beach)
Bought with:
Keto Burns
Southern Realty of St Augustine & Crescent Beach
Source: St Augustine St Johns County BOR,MLS#: 240554
Facts & features
Interior
Bedrooms & bathrooms
- Bedrooms: 2
- Bathrooms: 1
- Full bathrooms: 1
Primary bedroom
- Level: First
- Area: 132
- Dimensions: 11 x 12
Bedroom 2
- Area: 132
- Dimensions: 11 x 12
Primary bathroom
- Features: Tub/Shower Separate
Kitchen
- Area: 180
- Dimensions: 15 x 12
Living room
- Area: 180
- Dimensions: 15 x 12
Heating
- Central, Electric
Cooling
- Central Air, Electric
Appliances
- Included: Dryer, Microwave, Refrigerator, Washer, Tankless Water Heater-Ele
Features
- Ceiling Fan(s)
- Flooring: Wood
Interior area
- Total structure area: 770
- Total interior livable area: 770 sqft
Property
Parking
- Parking features: Off Street
Features
- Stories: 1
- Entry location: Ground Level
Lot
- Size: 0.25 Acres
- Features: East of A1A, Corner Lot, 1/4 to 1/2 Acre
Details
- Additional structures: Shed(s)
- Parcel number: 1887500010
- Zoning: RS-3
Construction
Type & style
- Home type: SingleFamily
- Architectural style: Cottage
- Property subtype: Single Family Residence
Materials
- Frame
- Roof: Metal
Condition
- New construction: No
- Year built: 1924
Utilities & green energy
- Sewer: Septic Tank
- Water: County
Green energy
- Energy efficient items: Awnings/Shade Shutters
Community & HOA
Community
- Features: Beach Access
- Subdivision: Matanzas Inlet Bch
HOA
- Has HOA: No
Location
- Region: Saint Augustine
Financial & listing details
- Price per square foot: $545/sqft
- Annual tax amount: $4,805
- Price range: $420K - $420K
- Date on market: 4/10/2024
- Listing terms: Cash,Conventional
- Lease term: No Minimum
Price history
| Date | Event | Price |
|---|---|---|
| 5/8/2024 | Sold | $420,000-6.7%$545/sqft |
Source:  St Augustine St Johns County BOR #240554 Report a problem St Augustine St Johns County BOR #240554 Report a problem | ||
| 5/7/2024 | Pending sale | $450,000$584/sqft |
Source: St Augustine St Johns County BOR #240554 Report a problem | ||
| 4/23/2024 | Contingent | $450,000$584/sqft |
Source: St Augustine St Johns County BOR #240554 Report a problem | ||
| 4/10/2024 | Listed for sale | $450,000$584/sqft |
Source: St Augustine St Johns County BOR #240554 Report a problem | ||
Public tax history
Tax history is unavailable.
Neighborhood: Marineland
Nearby homes
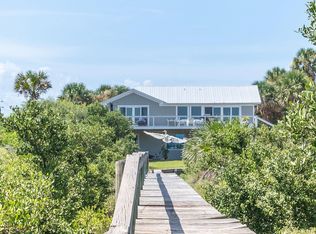
- $1,013,0003 bd3 ba2.6k sqft141 Gene Johnson Rd, Saint Augustine, FL 32080Sold
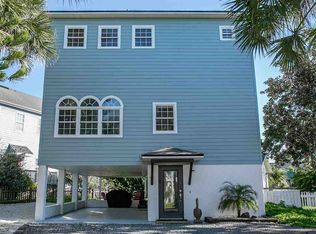
- $876,2004 bd4 ba2.4k sqft121 Gene Johnson Rd, Saint Augustine, FL 32080Off Market

- $408,8002 bd2 ba1k sqft9129 Mellon Ct, Saint Augustine, FL 32080Off Market
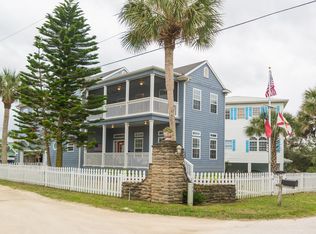
- $868,2004 bd3 ba2.2k sqft111 Gene Johnson Rd, Saint Augustine, FL 32080Off Market
- $439,7002 bd1 ba696 sqft9133 Mellon Ct, Saint Augustine, FL 32080Off Market
- $1,249,7005 bd4 ba3k sqft150 Gene Johnson Rd, Saint Augustine, FL 32080Off Market
- $872,1003 bd2 ba2.7k sqft9113 Mellon Ct, Saint Augustine, FL 32080Off Market
- $420,0002 bd1 ba654 sqft151 Gene Johnson Rd, Saint Augustine, FL 32080Sold
Nearby schools
GreatSchools rating
- 7/10W. Douglas Hartley Elementary SchoolGrades: PK-5Distance: 8.1 mi
- 6/10Gamble Rogers Middle SchoolGrades: 6-8Distance: 7.3 mi
- 5/10Pedro Menendez High SchoolGrades: 8-12Distance: 7.6 mi
Schools provided by the listing agent
- Elementary: W. D. Hartley
- Middle: Gamble Rogers
- High: Pedro Menendez
Source: St Augustine St Johns County BOR. This data may not be complete. We recommend contacting the local school district to confirm school assignments for this home.
Get a cash offer in 3 minutes
Find out how much your home could sell for in as little as 3 minutes with a no-obligation cash offer.
Estimated market value
$334,400
Get a cash offer in 3 minutes
Find out how much your home could sell for in as little as 3 minutes with a no-obligation cash offer.
Estimated market value
$334,400
Nearby cities
Nearby neighborhoods
Nearby zip codes
Other Saint Augustine Topics
