Skip main navigation
Closed
  • Listed by: Coldwell Banker Realty - Gundaker • Paul Alexander • Contact: 314-445-8794
    Bought with: Deerwood Realty LLC
    Price Unknown

    9120 Arvin Pl, Saint Louis, MO 63123

    2beds
    888sqft
    Single Family Residence
    Built in 1955
    6,359 Square Feet Lot
    $216,800 Zestimate®
    $--/sqft
    $1,497 Estimated rent

    Home value

    $216,800

    $202,000 - $232,000

    $1,497/mo

    Zestimate® history
    Loading
    Loading...

    Owner options

    List your home for rent

    $1,497/mo

    Rent Zestimate®

    Find your next renter with Zillow Rental Manager. Plus, with online applications, you can quickly screen prospective tenants – for free.

    Learn more

    $1,497/mo

    Rent Zestimate®

    Refinance and save

    Refinancing to a lower rate could help reduce your monthly payments and save thousands over the life of the loan.

    See today's rates

    Explore your selling options

    Work with a Zillow partner agent

    Leverage their expertise and Zillow's premium Showcase listings to get your home seen by more buyers.

    Get started

    List with your own agent

    Get your home in front of millions of buyers by listing it on Zillow.

    Learn how to do it

    Sell it yourself

    Take full control of how buyers see your home on Zillow by listing For Sale by Owner (FSBO).

    List your home

    What's special

    Detached garageDining nookSpacious backyard oasis
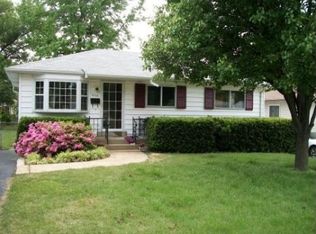
    Welcome to your dream home! This well maintained, two-bedroom ranch located in the highly rated Affton School district, offers the perfect blend of comfort and convenience. Main level includes a spacious living room w/ dining nook, kitchen, bedrooms and bath. The basement has a partially finished area ideal for a rec room, home office, or hobby area! Remainder of basement is laundry and storage areas. Step outside to your spacious backyard oasis with deck, ideal for relaxing or entertaining. The detached garage provides plenty of storage and parking space. Nestled in a vibrant neighborhood, you’ll find an array of dining, shopping, parks, and entertainment options including Nine Mile Garden, Grant's Farm, and Grant's Trail just minutes away. With quick access to I-55, I-270, Gravois Rd, and Tesson Ferry Rd, commuting is a breeze. Newer refrigerator and laundry appliances avail! Don’t miss this opportunity to own a charming home in a prime location! Schedule your showing today!

    Zillow last checked:

    Listing updated:

    Listed by:

    Paul Alexander 314-445-8794,

    Coldwell Banker Realty - Gundaker

    Bought with:

    John Schink, 2009024632

    Deerwood Realty LLC

    Source: MARIS,MLS#: 24064533MLS LogoOriginating MLS: St. Louis Association of REALTORS

    Facts & features

    Interior

    Bedrooms & bathrooms
    • Bedrooms: 2
    • Bathrooms: 1
    • Full bathrooms: 1
    • Main level bathrooms: 1
    • Main level bedrooms: 2
    Bedroom
    • Features: Floor Covering: Wood
    • Level: Main
    • Area: 130
    • Dimensions: 13x10
    Bedroom
    • Features: Floor Covering: Wood
    • Level: Main
    • Area: 100
    • Dimensions: 10x10
    Dining room
    • Features: Floor Covering: Vinyl, Wall Covering: None
    • Level: Main
    • Area: 60
    • Dimensions: 10x6
    Kitchen
    • Features: Floor Covering: Vinyl
    • Level: Main
    • Area: 121
    • Dimensions: 11x11
    Living room
    • Features: Floor Covering: Vinyl
    • Level: Main
    • Area: 242
    • Dimensions: 22x11
    Heating
    • Forced Air, Natural Gas
    Cooling
    • Central Air, Electric
    Appliances
    • Included: Dryer, Microwave, Electric Range, Electric Oven, Refrigerator, Washer, Gas Water Heater
    Features
    • Dining/Living Room Combo
    • Basement: Full,Partially Finished,Concrete
    • Has fireplace: No
    • Fireplace features: None
    Interior area
    • Total structure area: 888
    • Total interior livable area: 888 sqft
    • Finished area above ground: 888

    Property

    Parking
    • Total spaces: 2
    • Parking features: Detached, Off Street
    • Garage spaces: 2
    Features
    • Levels: One
    • Patio & porch: Deck
    Lot
    • Size: 6,359 Square Feet
    • Dimensions: 51 x 125 x 51 x 125
    Details
    • Parcel number: 26J611186
    • Special conditions: Standard

    Construction

    Type & style
    • Home type: SingleFamily
    • Architectural style: Traditional,Ranch
    • Property subtype: Single Family Residence
    Materials
    • Vinyl Siding
    Condition
    • Year built: 1955

    Utilities & green energy

    • Sewer: Public Sewer
    • Water: Public

    Community & HOA

    Community
    • Subdivision: Niles Manor
    Location
    • Region: Saint Louis

    Financial & listing details

    • Tax assessed value: $185,000
    • Annual tax amount: $2,520
    • Date on market: 10/12/2024
    • Cumulative days on market: 5 days
    • Listing terms: Cash,Conventional,FHA,VA Loan
    • Ownership: Private
    • Road surface type: Concrete

    Price history

    DateEventPrice
    11/14/2024Sold--
    Source: MARIS #24064533 Report a problem
    10/17/2024Pending sale$200,000$225/sqft
    Source: MARIS #24064533 Report a problem
    10/12/2024Listed for sale$200,000+5.3%$225/sqft
    Source: MARIS #24064533 Report a problem
    2/13/2024Sold--
    Source: Public Record Report a problem
    1/19/2024Pending sale$189,900$214/sqft
    Source: Owner Report a problem
    1/1/2024Price change$189,900-2.6%$214/sqft
    Source: Owner Report a problem
    12/3/2023Listed for sale$195,000$220/sqft
    Source: Owner Report a problem

    Public tax history

    YearProperty taxesTax assessment
    2025$2,611 +0.2%$35,150 +9.7%
    2024$2,606 +3.4%$32,040
    2023$2,520 +8.3%$32,040 +26.5%
    2022$2,327 +9.5%$25,330
    2021$2,125 -1.4%$25,330 +5.6%
    2020$2,156 +9.3%$23,990
    2019$1,973 $23,990 +23.5%
    2018$1,973 $19,420
    2017$1,973 +0.6%$19,420 +1.9%
    2016$1,960 +8.3%$19,060
    2015$1,811 $19,060 +2.7%
    2014$1,811 +1.8%$18,560
    2013$1,779 $18,560 -11.5%
    2012-- $20,980
    2011-- $20,980 -3.4%
    2010$1,811 +7.4%$21,720
    2009$1,687 -8%$21,720 -13.5%
    2008$1,833 +13%$25,120
    2007$1,622 $25,120 +26.2%
    2006$1,622 -0.2%$19,910
    2005$1,625 $19,910 +26.1%
    2003-- $15,790 +3.5%
    2002$1,136 +8.2%$15,260
    2001$1,050 $15,260
    Find assessor info on the county website

    Neighborhood: 63123

    Nearby schools

    GreatSchools rating
    Schools provided by the listing agent
    • Elementary: Mesnier Primary School
    • Middle: Rogers Middle
    • High: Affton High

    Source: MARIS. This data may not be complete. We recommend contacting the local school district to confirm school assignments for this home.

    Get a cash offer in 3 minutes
    Find out how much your home could sell for in as little as 3 minutes with a no-obligation cash offer.
    Estimated market value
    $216,800
    Get a cash offer in 3 minutes
    Find out how much your home could sell for in as little as 3 minutes with a no-obligation cash offer.
    Estimated market value
    $216,800