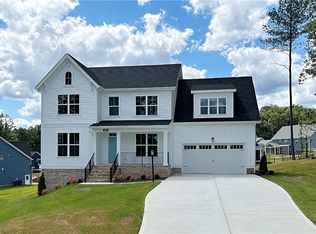
Welcome to Eastwood Homes and the Roanoke plan. Large foyer flanked by an office with French doors and a formal dining room. The family room with included fireplace is open to the chef's kitchen. The kitchen has a huge granite top island with storage on both sides and will be a great spot for friends and family to gather around. A 1ST FLOOR GUEST SUITE is so convenient for out of town guests. Upstairs is a large loft and wide hallways with 3 bedrooms and the primary suite.
This property is not currently displayed as for sale or rent on Zillow. This may be different from what's on other websites or public sources.