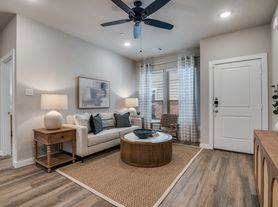
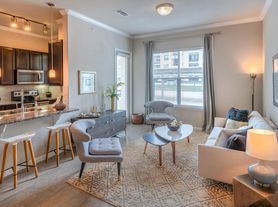
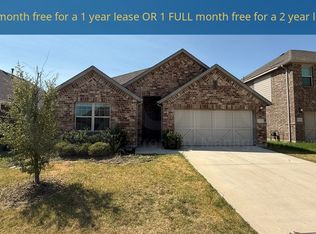
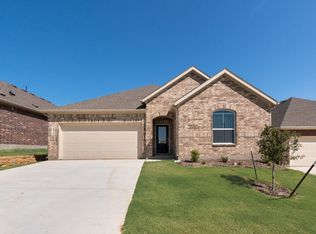
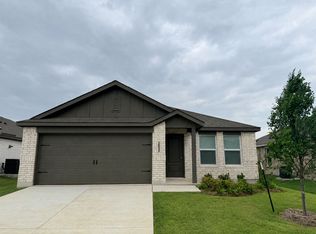
Welcome to this beautifully maintained home in the highly desirable Providence Village, where charming architecture, inviting outdoor spaces, and exceptional community amenities create the perfect place to call home. Featuring four spacious bedrooms, two-and-a-half baths, and a dedicated home office, this residence offers a flexible floorplan designed for both everyday living and entertaining. Step inside to discover light-filled living spaces, stylish updates, and a warm, welcoming atmosphere. The open-concept layout seamlessly connects the living room, dining area, and kitchen, creating an ideal setting for gatherings with family and friends. The kitchen is thoughtfully designed with modern finishes, abundant cabinetry, and ample workspace for preparing meals and making memories. Upstairs, all four bedrooms provide a private retreat away from the main living areas. The generous primary suite offers plenty of room to unwind and features an ensuite bath designed for comfort and convenience. Three additional bedrooms and a full bath provide flexibility for family, guests, or hobby spaces. Enjoy peaceful mornings on the covered front porch or relax in the evening from the charming second-story balcony. The private office on the first floor is perfect for working from home, studying, or creating a dedicated flex space to fit your lifestyle. Residents of Providence Village enjoy access to an impressive array of resort-style amenities, including multiple pools, parks, playgrounds, scenic lakes, walking trails, sports courts, and year-round community events. Conveniently located near shopping, dining, and major commuting routes, this home offers the perfect combination of comfort, convenience, and community living. Aubrey ISD!
For sale
$379,900
9120 Cape Cod Blvd, Providence Village, TX 76227
4beds
2,632sqft
Single Family Residence
Built in 2013
5,488 Square Feet Lot
$-- Zestimate®
$144/sqft
$75/mo HOA
What's special
Stylish updatesCharming architectureDedicated home officeCharming second-story balconyLight-filled living spacesDining areaAmple workspace
- 28 days |
- 605 |
- 81 |
Likely to sell faster than
Zillow last checked:
Listing updated:
Listed by:
Nicholas Nordman 0494022 972-893-3130,
Ebby Halliday, REALTORS 972-893-3130,
Natalie Nordman 0534960 469-964-1184,
Ebby Halliday, REALTORS
Source: NTREIS,MLS#: 21286442
Loading...
Facts & features
Interior
Bedrooms & bathrooms
- Bedrooms: 4
- Bathrooms: 3
- Full bathrooms: 2
- 1/2 bathrooms: 1
Primary bedroom
- Features: Dual Sinks, En Suite Bathroom, Garden Tub/Roman Tub, Separate Shower, Walk-In Closet(s)
- Level: Second
- Dimensions: 16 x 15
Bedroom
- Level: Second
- Dimensions: 13 x 12
Bedroom
- Level: Second
- Dimensions: 14 x 10
Bedroom
- Level: Second
- Dimensions: 12 x 12
Breakfast room nook
- Level: First
- Dimensions: 11 x 9
Dining room
- Level: First
- Dimensions: 13 x 12
Game room
- Level: Second
- Dimensions: 16 x 10
Kitchen
- Features: Breakfast Bar, Built-in Features, Granite Counters, Pantry
- Level: First
- Dimensions: 11 x 12
Living room
- Features: Fireplace
- Level: First
- Dimensions: 15 x 15
Office
- Level: First
- Dimensions: 14 x 13
Utility room
- Features: Built-in Features, Utility Room
- Level: First
- Dimensions: 6 x 3
Heating
- Central
Cooling
- Central Air, Ceiling Fan(s), Electric
Appliances
- Included: Dishwasher, Disposal, Gas Range, Microwave
- Laundry: Washer Hookup, Dryer Hookup, Laundry in Utility Room
Features
- Decorative/Designer Lighting Fixtures, Kitchen Island, Open Floorplan, Pantry, Cable TV, Walk-In Closet(s)
- Flooring: Luxury Vinyl Plank
- Windows: Window Coverings
- Has basement: No
- Number of fireplaces: 1
- Fireplace features: Living Room
Interior area
- Total interior livable area: 2,632 sqft
Video & virtual tour
Property
Parking
- Total spaces: 2
- Parking features: Driveway, Garage, Garage Door Opener, Lighted, Garage Faces Rear
- Attached garage spaces: 2
Features
- Levels: Two
- Stories: 2
- Patio & porch: Front Porch, Patio, Balcony, Covered
- Exterior features: Balcony, Private Yard, Rain Gutters
- Pool features: None, Community
- Fencing: Fenced,Privacy,Vinyl
Lot
- Size: 5,488 Square Feet
- Features: Interior Lot, Landscaped, Subdivision, Sprinkler System
Details
- Parcel number: R299328
Construction
Type & style
- Home type: SingleFamily
- Architectural style: Traditional,Detached
- Property subtype: Single Family Residence
Materials
- Foundation: Slab
- Roof: Composition
Condition
- Year built: 2013
Utilities & green energy
- Sewer: Public Sewer
- Water: Public
- Utilities for property: Electricity Connected, Natural Gas Available, Sewer Available, Separate Meters, Water Available, Cable Available
Community & HOA
Community
- Features: Fishing, Lake, Playground, Park, Pool, Sidewalks, Trails/Paths
- Security: Smoke Detector(s)
- Subdivision: Eagle Village At Providence
HOA
- Has HOA: Yes
- Services included: All Facilities, Association Management
- HOA fee: $448 semi-annually
- HOA name: Providence Homeowners Association, Inc.
- HOA phone: 940-440-2200
Location
- Region: Providence Village
Financial & listing details
- Price per square foot: $144/sqft
- Tax assessed value: $371,769
- Date on market: 6/11/2026
- Cumulative days on market: 28 days
- Listing terms: Cash,Conventional
- Exclusions: Exclusions listed in private remarks below.
Estimated market value
Not available
Estimated sales range
Not available
Not available
Price history
| Date | Event | Price |
|---|---|---|
| 6/11/2026 | Listed for sale | $379,900-0.5%$144/sqft |
Source: NTREIS #21286442 Report a problem | ||
| 12/24/2025 | Listing removed | $382,000$145/sqft |
Source: NTREIS #21105375 Report a problem | ||
| 12/9/2025 | Price change | $382,000-0.8%$145/sqft |
Source: NTREIS #21105375 Report a problem | ||
| 11/21/2025 | Price change | $385,000-1.3%$146/sqft |
Source: NTREIS #21105375 Report a problem | ||
| 11/6/2025 | Listed for sale | $390,000+5.7%$148/sqft |
Source: NTREIS #21105375 Report a problem | ||
| 2/26/2024 | Sold | -- |
Source: NTREIS #20518959 Report a problem | ||
| 2/10/2024 | Pending sale | $369,000$140/sqft |
Source: NTREIS #20518959 Report a problem | ||
| 1/28/2024 | Contingent | $369,000$140/sqft |
Source: NTREIS #20518959 Report a problem | ||
| 1/26/2024 | Listed for sale | $369,000-1.6%$140/sqft |
Source: NTREIS #20518959 Report a problem | ||
| 1/26/2024 | Listing removed | -- |
Source: Zillow Rentals Report a problem | ||
| 12/21/2023 | Listed for rent | $2,600+40.5%$1/sqft |
Source: Zillow Rentals Report a problem | ||
| 12/19/2023 | Listing removed | -- |
Source: NTREIS #20433522 Report a problem | ||
| 11/8/2023 | Listed for sale | $375,000-1.1%$142/sqft |
Source: NTREIS #20433522 Report a problem | ||
| 10/6/2023 | Listing removed | -- |
Source: NTREIS #20433522 Report a problem | ||
| 9/20/2023 | Listed for sale | $379,000+51.7%$144/sqft |
Source: NTREIS #20433522 Report a problem | ||
| 7/21/2017 | Listing removed | $1,850$1/sqft |
Source: RE/MAX TOWN & COUNTRY #13623647 Report a problem | ||
| 7/10/2017 | Price change | $1,850-11.9%$1/sqft |
Source: RE/MAX Town & Country #13623647 Report a problem | ||
| 6/13/2017 | Listed for rent | $2,100$1/sqft |
Source: RE/MAX Town & Country #13623647 Report a problem | ||
| 6/9/2017 | Sold | -- |
Source: Agent Provided Report a problem | ||
| 4/30/2017 | Pending sale | $249,900$95/sqft |
Source: Denton #13587035 Report a problem | ||
| 4/27/2017 | Listed for sale | $249,900$95/sqft |
Source: KELLER WILLIAMS REALTY DENTON #13587035 Report a problem | ||
Public tax history
| Year | Property taxes | Tax assessment |
|---|---|---|
| 2025 | -- | $371,769 -1.7% |
| 2024 | $1,263 -84.7% | $378,359 -9.9% |
| 2023 | $8,231 +0.8% | $419,736 +16.3% |
| 2022 | $8,165 +30.8% | $360,888 +40.2% |
| 2021 | $6,242 -4.8% | $257,361 -1.6% |
| 2020 | $6,556 -4.6% | $261,640 -1.8% |
| 2019 | $6,876 +6.7% | $266,397 +8.1% |
| 2018 | $6,445 +20.2% | $246,423 +6.9% |
| 2017 | $5,363 | $230,525 +5.1% |
| 2016 | $5,363 +75.5% | $219,436 +2.7% |
| 2015 | $3,057 | $213,610 +94.4% |
| 2014 | $3,057 | $109,863 +684.4% |
| 2013 | $3,057 | $14,006 |
| 2012 | -- | $14,006 |
| 2011 | -- | $14,006 -10% |
| 2010 | -- | $15,563 |
| 2009 | -- | $15,563 -28.6% |
| 2007 | -- | $21,788 |
Find assessor info on the county website
Monthly payment
Est. payment$--/mo
Payment breakdown
Explore the cost of this home by adjusting the details. Changes won't be saved.All calculations are estimates and provided by Zillow, Inc. for informational purposes only. Actual amounts may vary.
HOA fees may include property taxes on listings classified as Co-Ops. Contact the listing agent and/or owner for fee details.
Mortgage interest rates are dependent on a number of factors, including credit score, down payment, and repayment length. Interest rate data provided by Zillow Group Marketplace, Inc. as of 1/1/1970 from various mortgage lenders with which we have lead or other similar arrangements; the Estimated Payment is an average of those rates.
See how much you could borrow to make a competitive offer.
Climate risks
Neighborhood: Providence Village
Nearby schools
GreatSchools rating
- 5/10James A Monaco Elementary SchoolGrades: K-5Distance: 0.2 mi
- NAEvalois Owens MiddleGrades: 6-8Distance: 2.6 mi
- 6/10Aubrey High SchoolGrades: 9-12Distance: 3.9 mi
Schools provided by the listing agent
- Elementary: James A Monaco
- Middle: Aubrey
- High: Aubrey
- District: Aubrey ISD
Source: NTREIS. This data may not be complete. We recommend contacting the local school district to confirm school assignments for this home.
A local agent can set up tours, give advice and negotiate with sellers.
- Texas
- Denton County
- Aubrey
- 76227
- Providence Village
- 9120 Cape Cod Blvd