Skip main navigation
Closed
  • $200,000

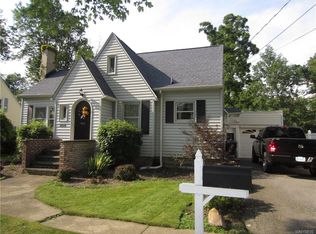
    9120 Champlain Ave, Niagara Falls, NY 14304

    3beds
    1,428sqft
    Single Family Residence
    Built in 1945
    6,969 Square Feet Lot
    $206,800 Zestimate®
    $140/sqft
    $2,158 Estimated rent

    Home value

    $206,800

    $184,000 - $232,000

    $2,158/mo

    Zestimate® history
    Loading
    Loading...

    Owner options

    List your home for rent

    $2,158/mo

    Rent Zestimate®

    Find your next renter with Zillow Rental Manager. Plus, with online applications, you can quickly screen prospective tenants – for free.

    Learn more

    $2,158/mo

    Rent Zestimate®

    Refinance and save

    $1,197/mo

    Est. payment

    Refinancing to a lower rate could help reduce your monthly payments and save thousands over the life of the loan.

    See today's rates

    $1,197/mo

    Est. payment

    Explore your selling options

    Work with a Zillow partner agent

    Leverage their expertise and Zillow's premium Showcase listings to get your home seen by more buyers.

    Get started

    List with your own agent

    Get your home in front of millions of buyers by listing it on Zillow.

    Learn how to do it

    Sell it yourself

    Take full control of how buyers see your home on Zillow by listing For Sale by Owner (FSBO).

    List your home

    What's special

    Cozy woodburning fireplaceVersatile additional roomComfortable bedroomsDesirable cayuga islandFormal dining roomGenerous layout
    Welcome to this charming 3-bedroom, 1.5-bath home located on desirable Cayuga Island—just a block from the beautiful Upper Niagara River. Nestled in a tranquil neighborhood known for its natural beauty and community feel, this home offers both comfort and potential. Step inside to a spacious living room featuring a cozy woodburning fireplace—perfect for relaxing evenings or hosting gatherings. The formal dining room provides an ideal setting for meals and entertaining. A generous layout gives you room to breathe, and thoughtful details throughout create a warm and inviting atmosphere. Upstairs, you'll find three comfortable bedrooms and a full bath, plus a versatile additional room that can be customized to suit your needs. Whether you're dreaming of a home office, walk-in closet, guest room, or creative space, this flexible area offers plenty of possibilities. The attached one-car garage adds convenience and extra storage. Full bsmt with brand new sump pump. While this home is charming, there's also opportunity to make it your own—bring your ideas and personal touches to restore its original charm and make it shine once again. Located on Cayuga Island, this property provides easy access to the river, nearby parks, and recreational activities. A truly special place to call home, where nature and neighborhood blend seamlessly. Don’t miss your chance to explore the potential of this unique home in a highly sought-after location!

    Zillow last checked:

    Listing updated:

    Listed by:

    Brenda A Brazeau 716-870-3273,

    Coldwell Banker Integrity Real Estate

    Bought with:

    Shannon Hopkins, 10401270004

    HUNT Real Estate Corporation

    Source: NYSAMLSs,MLS#: B1621784MLS LogoOriginating MLS: Buffalo

    Facts & features

    Interior

    Bedrooms & bathrooms
    • Bedrooms: 3
    • Bathrooms: 2
    • Full bathrooms: 1
    • 1/2 bathrooms: 1
    • Main level bathrooms: 1
    Bedroom 1
    • Level: Second
    • Dimensions: 12.00 x 11.00
    Bedroom 2
    • Level: Second
    • Dimensions: 11.00 x 10.00
    Bedroom 3
    • Level: Second
    • Dimensions: 10.00 x 9.00
    Dining room
    • Level: First
    • Dimensions: 13.00 x 10.00
    Kitchen
    • Level: First
    • Dimensions: 11.00 x 9.00
    Living room
    • Level: First
    • Dimensions: 20.00 x 12.00
    Other
    • Level: Second
    • Dimensions: 13.00 x 9.00
    Heating
    • Gas, Forced Air
    Cooling
    • Central Air
    Appliances
    • Included: Dryer, Dishwasher, Electric Oven, Electric Range, Gas Water Heater, Refrigerator, Washer
    • Laundry: In Basement
    Features
    • Ceiling Fan(s), Separate/Formal Dining Room, Eat-in Kitchen, Separate/Formal Living Room, Home Office, Natural Woodwork, Convertible Bedroom
    • Flooring: Carpet, Ceramic Tile, Hardwood, Varies
    • Basement: Full,Sump Pump
    • Number of fireplaces: 1
    Interior area
    • Total structure area: 1,428
    • Total interior livable area: 1,428 sqft

    Property

    Parking
    • Total spaces: 1
    • Parking features: Attached, Electricity, Garage
    • Attached garage spaces: 1
    Features
    • Levels: Two
    • Stories: 2
    • Exterior features: Blacktop Driveway
    Lot
    • Size: 6,969 Square Feet
    • Dimensions: 60 x 122
    • Features: Flood Zone, Rectangular, Rectangular Lot, Residential Lot
    Details
    • Parcel number: 2911001610180003080000
    • Special conditions: Standard

    Construction

    Type & style
    • Home type: SingleFamily
    • Architectural style: Two Story
    • Property subtype: Single Family Residence
    Materials
    • Vinyl Siding, Copper Plumbing
    • Foundation: Block
    • Roof: Asphalt
    Condition
    • Resale
    • Year built: 1945

    Utilities & green energy

    • Electric: Circuit Breakers
    • Sewer: Connected
    • Water: Connected, Public
    • Utilities for property: Electricity Connected, Sewer Connected, Water Connected

    Community & HOA

    Location
    • Region: Niagara Falls

    Financial & listing details

    • Price per square foot: $140/sqft
    • Tax assessed value: $88,200
    • Annual tax amount: $4,381
    • Date on market: 7/11/2025
    • Cumulative days on market: 106 days
    • Listing terms: Cash,Conventional,FHA,VA Loan

    Price history

    DateEventPrice
    12/23/2025Sold$200,000+0.1%$140/sqft
    Source: NYSAMLSs #B1621784 Report a problem
    10/28/2025Pending sale$199,900$140/sqft
    Source: NYSAMLSs #B1621784 Report a problem
    10/13/2025Price change$199,900-6.6%$140/sqft
    Source: NYSAMLSs #B1621784 Report a problem
    9/4/2025Listed for sale$214,000$150/sqft
    Source: NYSAMLSs #B1621784 Report a problem
    9/1/2025Pending sale$214,000$150/sqft
    Source: NYSAMLSs #B1621784 Report a problem
    8/13/2025Price change$214,000-2.3%$150/sqft
    Source: NYSAMLSs #B1621784 Report a problem
    7/12/2025Listed for sale$219,000$153/sqft
    Source: NYSAMLSs #B1621784 Report a problem

    Public tax history

    YearProperty taxesTax assessment
    2025-- $88,200
    2024-- $88,200
    2023-- $88,200
    2022-- $88,200
    2021-- $88,200
    2020-- $88,200
    2019-- $88,200
    2018-- $88,200
    2017$2,546 $88,200
    2016-- $88,200
    2015-- $88,200
    2014-- $88,200
    2013-- $88,200
    2012-- $88,200
    2011-- $88,200
    2010-- $88,200
    2009-- $88,200
    2008-- $88,200
    2007-- $88,200
    2006-- $88,200
    2005-- $88,200
    2004-- $88,200 +3.9%
    2003-- $84,900
    2002-- $84,900 +7.1%
    2001-- $79,300
    2000-- $79,300
    Find assessor info on the county website

    Neighborhood: 14304

    Nearby schools

    GreatSchools rating
    Schools provided by the listing agent
    • High: Niagara Falls High
    • District: Niagara Falls

    Source: NYSAMLSs. This data may not be complete. We recommend contacting the local school district to confirm school assignments for this home.