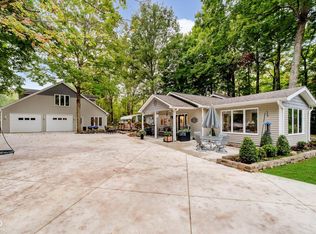
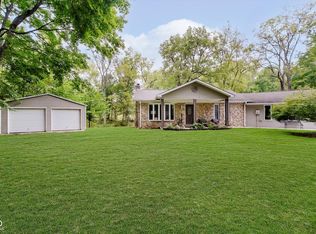
Are you looking for that Private Country Home, surrounded by Woods, Situated along Big Cicero Creek and close to schools Town? THIS IS IT!! Cicero Creek connects right to MORSE Lake. Amazing Fishing, Kayaking and be part of nature! Check out this Amazing Country Homestead Situated on 9.79 Acres. Wonderful Ranch home with Finished Walk-out Basement!! Walk the Trails thru the woods and enjoy Nature or jump in a Kayak and connect to Morse Lake! This Wonderful Home has so much flex space and options with Potentially 4-6 Bedrooms or Home Office. Step inside a Vaulted Great room with skylights and plenty of space, Main Floor Primary Bedroom with Awesome Fireplace for those Winter nights PLUS your own Private Deck! Lower-Level Walk-out basement offers 3 Bedrooms, Laundry space and Large Patio to sit and Watch Nature! You will love the Character of the Amish Barn with Concrete floors and Electricity. Check out the Little Cabin with Loft and sit around the campfire. Beautiful Flowers in the warm months and magical winter views thru the woods! Do NOT forget about the Huge Garage with Bonus Room. Bedroom 4-6 are located in the basement. This home has SO much to offer and great space for Entertaining!!! Across the street from Hamilton Heights Schools and Easy Access to SR 19 and close to Downtown Cicero, minutes to Noblesville, Tipton and US 31.
Sold
$550,000
9120 E 256th St, Arcadia, IN 46030
6beds
2,854sqft
Residential, Single Family Residence
Built in 1977
9.79 Acres Lot
$721,400 Zestimate®
$193/sqft
$2,670 Estimated rent
Home value
$721,400
$642,000 - $815,000
$2,670/mo
Zestimate® history
Owner options
List your home for rent
$2,670/mo
Rent Zestimate®
Find your next renter with Zillow Rental Manager. Plus, with online applications, you can quickly screen prospective tenants – for free.
$2,670/mo
Rent Zestimate®
Refinance and save
$3,402/mo
Est. payment
Refinancing to a lower rate could help reduce your monthly payments and save thousands over the life of the loan.
$3,402/mo
Est. payment
Explore your selling options
Work with a Zillow partner agent
Leverage their expertise and Zillow's premium Showcase listings to get your home seen by more buyers.
Get startedList with your own agent
Get your home in front of millions of buyers by listing it on Zillow.
Learn how to do itSell it yourself
Take full control of how buyers see your home on Zillow by listing For Sale by Owner (FSBO).
List your homeWhat's special
Awesome fireplaceLaundry spacePrivate country homeBonus roomHuge garageBeautiful flowersClose to downtown cicero
Zillow last checked:
Listing updated:
Listing Provided by:
Lisa Stokes 317-513-4086,
CENTURY 21 Scheetz
Bought with:
Lisa Stokes
CENTURY 21 Scheetz
Source: MIBOR as distributed by MLS GRID,MLS#: 21948313
Facts & features
Interior
Bedrooms & bathrooms
- Bedrooms: 6
- Bathrooms: 2
- Full bathrooms: 2
- Main level bathrooms: 1
- Main level bedrooms: 3
Primary bedroom
- Features: Carpet
- Level: Main
- Area: 144 Square Feet
- Dimensions: 12X12
Bedroom 2
- Features: Carpet
- Level: Main
- Area: 100 Square Feet
- Dimensions: 10x10
Bedroom 3
- Features: Carpet
- Level: Main
- Area: 210 Square Feet
- Dimensions: 15x14
Bedroom 4
- Features: Carpet
- Level: Main
- Area: 120 Square Feet
- Dimensions: 12x10
Bedroom 5
- Features: Carpet
- Level: Main
- Area: 80 Square Feet
- Dimensions: 10x8
Bedroom 6
- Features: Carpet
- Level: Main
- Area: 63 Square Feet
- Dimensions: 9x7
Bonus room
- Features: Other
- Level: Main
- Area: 150 Square Feet
- Dimensions: 15x10
Breakfast room
- Features: Hardwood
- Level: Main
- Area: 64 Square Feet
- Dimensions: 8x8
Great room
- Features: Laminate Hardwood
- Level: Main
- Area: 300 Square Feet
- Dimensions: 20x15
Kitchen
- Features: Vinyl
- Level: Main
- Area: 132 Square Feet
- Dimensions: 12x11
Heating
- Electric, Forced Air
Cooling
- Has cooling: Yes
Appliances
- Included: Electric Cooktop, Dryer, Electric Water Heater, Disposal, Refrigerator, Washer, Water Softener Rented
- Laundry: In Basement
Features
- Attic Access, Vaulted Ceiling(s), Hardwood Floors, Wired for Data, Walk-In Closet(s)
- Flooring: Hardwood
- Windows: Skylight(s)
- Basement: Daylight,Egress Window(s),Finished
- Attic: Access Only
- Number of fireplaces: 1
- Fireplace features: Primary Bedroom
Interior area
- Total structure area: 2,854
- Total interior livable area: 2,854 sqft
- Finished area below ground: 700
Property
Parking
- Total spaces: 3
- Parking features: Attached
- Attached garage spaces: 3
- Details: Garage Parking Other(Service Door)
Features
- Levels: One
- Stories: 1
- Patio & porch: Covered, Deck
- Exterior features: Fire Pit
- Has view: Yes
- View description: Creek/Stream, Trees/Woods
- Has water view: Yes
- Water view: Creek/Stream
Lot
- Size: 9.79 Acres
- Features: Rural - Not Subdivision, Mature Trees, Wooded
Details
- Additional structures: Barn Storage, Outbuilding
- Additional parcels included: 290319000023.202008
- Parcel number: 290319000023002008
- Horse amenities: None
Construction
Type & style
- Home type: SingleFamily
- Architectural style: Traditional
- Property subtype: Residential, Single Family Residence
Materials
- Stone, Vinyl Siding
- Foundation: Block
Condition
- New construction: No
- Year built: 1977
Utilities & green energy
- Sewer: Septic Tank
- Water: Private Well, Well
- Utilities for property: Electricity Connected
Community & neighborhood
Community
- Community features: Lake
Location
- Region: Arcadia
- Subdivision: No Subdivision
Price history
| Date | Event | Price |
|---|---|---|
| 1/26/2024 | Sold | $550,000-15.4%$193/sqft |
Source:  MIBOR as distributed by MLS GRID #21948313 Report a problem MIBOR as distributed by MLS GRID #21948313 Report a problem | ||
| 1/2/2024 | Pending sale | $649,900$228/sqft |
Source: MIBOR as distributed by MLS GRID #21948313 Report a problem | ||
| 12/16/2023 | Price change | $649,900-3%$228/sqft |
Source: MIBOR as distributed by MLS GRID #21948313 Report a problem | ||
| 12/8/2023 | Price change | $669,900-1.5%$235/sqft |
Source: MIBOR as distributed by MLS GRID #21948313 Report a problem | ||
| 11/25/2023 | Listed for sale | $679,900-0.9%$238/sqft |
Source: MIBOR as distributed by MLS GRID #21948313 Report a problem | ||
| 11/18/2023 | Listing removed | -- |
Source: Owner Report a problem | ||
| 10/23/2023 | Listed for sale | $685,900-2%$240/sqft |
Source: Owner Report a problem | ||
| 8/13/2023 | Listing removed | -- |
Source: MIBOR as distributed by MLS GRID #21926483 Report a problem | ||
| 7/30/2023 | Price change | $699,9000%$245/sqft |
Source: MIBOR as distributed by MLS GRID #21926483 Report a problem | ||
| 6/29/2023 | Price change | $699,9990%$245/sqft |
Source: MIBOR as distributed by MLS GRID #21926483 Report a problem | ||
| 6/14/2023 | Listed for sale | $700,000$245/sqft |
Source: MIBOR as distributed by MLS GRID #21926483 Report a problem | ||
Public tax history
| Year | Property taxes | Tax assessment |
|---|---|---|
| 2025 | $4,221 +2.3% | $409,200 +3.2% |
| 2024 | $4,124 +3.1% | $396,600 +2.3% |
| 2023 | $4,002 -4.3% | $387,500 +8.9% |
| 2022 | $4,179 +5.3% | $355,700 -0.3% |
| 2021 | $3,970 +13.3% | $356,600 -17.6% |
| 2020 | $3,503 -34.4% | $432,600 +37.4% |
| 2019 | $5,342 +59.4% | $314,800 +0.6% |
| 2018 | $3,352 +2.6% | $312,900 +5.5% |
| 2017 | $3,266 +6.4% | $296,700 +2.3% |
| 2016 | $3,070 -1.7% | $289,900 +4.7% |
| 2014 | $3,123 -1.2% | $276,900 +1.3% |
| 2013 | $3,161 +0.8% | $273,400 +0.5% |
| 2012 | $3,135 +31.1% | $272,000 +8.2% |
| 2011 | $2,392 +7.6% | $251,500 +4% |
| 2010 | $2,223 -7.5% | $241,900 -3.8% |
| 2009 | $2,404 | $251,400 |
Find assessor info on the county website
Neighborhood: 46030
Nearby schools
GreatSchools rating
- 6/10Hamilton Heights Elementary SchoolGrades: PK-4Distance: 0.7 mi
- 8/10Hamilton Heights Middle SchoolGrades: 5-8Distance: 0.7 mi
- 8/10Hamilton Heights High SchoolGrades: 9-12Distance: 0.4 mi
Schools provided by the listing agent
- Elementary: Hamilton Heights Elementary School
- Middle: Hamilton Heights Middle School
- High: Hamilton Heights High School
Source: MIBOR as distributed by MLS GRID. This data may not be complete. We recommend contacting the local school district to confirm school assignments for this home.
Get a cash offer in 3 minutes
Find out how much your home could sell for in as little as 3 minutes with a no-obligation cash offer.
Estimated market value
$721,400
Get a cash offer in 3 minutes
Find out how much your home could sell for in as little as 3 minutes with a no-obligation cash offer.
Estimated market value
$721,400
- Indiana
- Hamilton County
- Arcadia
- 46030
- 9120 E 256th St
Nearby cities
Nearby zip codes
Other Arcadia Topics
