Fully remodeled and move-in ready, this 3 bed, 2 bath home sits on nearly a full acre, offering the perfect blend of space, style, and comfort. Step inside to an open-concept layout featuring a brand-new kitchen with modern finishes, perfect for entertaining and everyday living. Both bathrooms have been beautifully renovated with custom tiled showers, giving a spa-like feel. Throughout the home, you'll find freshly refinished hardwood floors, new LVP flooring, and updated paint that ties everything together with a clean, contemporary look. A brand-new roof adds lasting value and peace of mind. With its spacious lot and top-to-bottom updates, this home is a rare find that’s ready for you to make it your own.
Sold
Price Unknown
9120 E 31st St, Kansas City, MO 64129
3beds
1,751sqft
Single Family Residence
Built in 1959
0.86 Acres Lot
$271,800 Zestimate®
$--/sqft
$1,696 Estimated rent
Home value
$271,800
$245,000 - $304,000
$1,696/mo
Zestimate® history
Owner options
List your home for rent
$1,696/mo
Rent Zestimate®
Find your next renter with Zillow Rental Manager. Plus, with online applications, you can quickly screen prospective tenants – for free.
$1,696/mo
Rent Zestimate®
Refinance and save
Refinancing to a lower rate could help reduce your monthly payments and save thousands over the life of the loan.
Explore your selling options
Work with a Zillow partner agent
Leverage their expertise and Zillow's premium Showcase listings to get your home seen by more buyers.
Get startedList with your own agent
Get your home in front of millions of buyers by listing it on Zillow.
Learn how to do itSell it yourself
Take full control of how buyers see your home on Zillow by listing For Sale by Owner (FSBO).
List your homeWhat's special
Refinished hardwood floorsModern finishesUpdated paintBrand-new kitchenSpa-like feelSpacious lotCustom tiled showers
Zillow last checked:
Listing updated:
Listed by:
Thomas Erwin 816-916-4714,
1st Class Real Estate KC
Bought with:
Kristin Turner, 2017029947
Keller Williams KC North
Source: Heartland MLS as distributed by MLS GRID,MLS#: 2557265
Facts & features
Interior
Bedrooms & bathrooms
- Bedrooms: 3
- Bathrooms: 2
- Full bathrooms: 2
Primary bedroom
- Features: Walk-In Closet(s)
- Level: Second
- Area: 140 Square Feet
- Dimensions: 10 x 14
Bedroom 2
- Level: Second
- Area: 110 Square Feet
- Dimensions: 11 x 10
Bedroom 3
- Features: Carpet
- Level: Second
- Area: 126 Square Feet
- Dimensions: 9 x 14
Bathroom 1
- Features: Ceramic Tiles, Tub Only
- Level: Second
- Area: 30 Square Feet
- Dimensions: 5 x 6
Bathroom 2
- Features: Ceramic Tiles, Shower Only
- Level: Basement
- Area: 32 Square Feet
- Dimensions: 8 x 4
Family room
- Features: Carpet
- Level: Basement
- Area: 484 Square Feet
- Dimensions: 22 x 22
Kitchen
- Features: Kitchen Island
- Level: First
- Area: 168 Square Feet
- Dimensions: 8 x 21
Living room
- Features: Carpet, Ceiling Fan(s), Fireplace
- Level: First
- Area: 266 Square Feet
- Dimensions: 14 x 19
Heating
- Forced Air
Cooling
- Electric
Appliances
- Included: Dishwasher, Microwave, Gas Range
- Laundry: Lower Level
Features
- Ceiling Fan(s), Kitchen Island
- Flooring: Carpet, Wood
- Basement: Finished,Sump Pump
- Number of fireplaces: 1
- Fireplace features: Living Room, Wood Burning
Interior area
- Total structure area: 1,751
- Total interior livable area: 1,751 sqft
- Finished area above ground: 1,248
- Finished area below ground: 503
Property
Parking
- Total spaces: 1
- Parking features: Attached, Garage Door Opener
- Attached garage spaces: 1
Features
- Fencing: Metal
Lot
- Size: 0.86 Acres
Details
- Parcel number: 27820063100000000
Construction
Type & style
- Home type: SingleFamily
- Architectural style: Traditional
- Property subtype: Single Family Residence
Materials
- Vinyl Siding
- Roof: Composition
Condition
- Year built: 1959
Utilities & green energy
- Sewer: Public Sewer
- Water: Public
Community & HOA
Community
- Security: Smoke Detector(s)
- Subdivision: Woodson's Blue Ridge Add
HOA
- Has HOA: No
Location
- Region: Kansas City
Financial & listing details
- Tax assessed value: $89,930
- Annual tax amount: $1,721
- Date on market: 6/17/2025
- Listing terms: Cash,Conventional,FHA,VA Loan
- Ownership: Investor
Price history
| Date | Event | Price |
|---|---|---|
| 7/31/2025 | Sold | -- |
Source:  Heartland MLS as distributed by MLS GRID #2557265 Report a problem Heartland MLS as distributed by MLS GRID #2557265 Report a problem | ||
| 6/28/2025 | Pending sale | $264,900$151/sqft |
Source: Heartland MLS as distributed by MLS GRID #2557265 Report a problem | ||
| 6/25/2025 | Price change | $264,900-1.9%$151/sqft |
Source: Heartland MLS as distributed by MLS GRID #2557265 Report a problem | ||
| 6/17/2025 | Listed for sale | $269,900$154/sqft |
Source: Heartland MLS as distributed by MLS GRID #2557265 Report a problem | ||
| 8/5/2005 | Sold | -- |
Source: Public Record Report a problem | ||
Public tax history
| Year | Property taxes | Tax assessment |
|---|---|---|
| 2025 | $1,433 -16.7% | $17,087 -21.6% |
| 2024 | $1,721 +1% | $21,808 |
| 2023 | $1,705 +60.4% | $21,808 +68.8% |
| 2022 | $1,063 +0.3% | $12,920 |
| 2021 | $1,059 -1.1% | $12,920 +0.2% |
| 2020 | $1,071 +2.1% | $12,897 |
| 2019 | $1,048 | $12,897 +3.9% |
| 2018 | $1,048 +1.8% | $12,414 |
| 2017 | $1,030 +6.5% | $12,414 +2.6% |
| 2016 | $967 -3.6% | $12,103 -3% |
| 2014 | $1,003 -1.8% | $12,474 |
| 2013 | $1,021 +0.5% | $12,474 |
| 2012 | $1,017 +0.1% | $12,474 |
| 2011 | $1,016 +0.9% | $12,474 |
| 2010 | $1,007 -10.6% | $12,474 |
| 2009 | $1,126 +0.5% | $12,474 -11% |
| 2008 | $1,121 -0.9% | $14,016 |
| 2007 | $1,131 +0% | $14,016 |
| 2006 | $1,131 +3.5% | $14,016 |
| 2005 | $1,092 +0.1% | $14,016 +2% |
| 2004 | $1,091 +14.3% | $13,741 |
| 2003 | $955 +0.3% | $13,741 +15% |
| 2002 | $953 -0.3% | $11,949 |
| 2001 | $955 | $11,949 |
Find assessor info on the county website
Neighborhood: West Blue Township
Nearby homes
- $154,3002 bd1 ba909 sqft9116 E 31st St, Kansas City, MO 64129Off Market
- $171,3002 bd1 ba1.1k sqft3030 Blue Ridge Blvd, Kansas City, MO 64129Off Market
- $181,3003 bd1 ba1.1k sqft3028 Blue Ridge Blvd, Kansas City, MO 64129Off Market
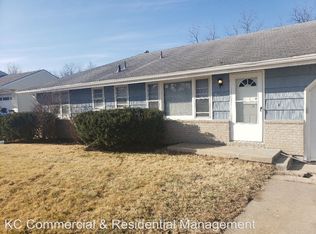
- $209,9002 bd2 ba1.3k sqft9112 E 31st St, Kansas City, MO 64129Off Market
- $164,7003 bd1 ba1.1k sqft3016 Blue Ridge Blvd, Kansas City, MO 64129Off Market
- $--3 bd2 ba1.4k sqft3006 Blue Ridge Blvd, Kansas City, MO 64129Sold
- $203,7002 bd2 ba945 sqft3012 Blue Ridge Blvd, Kansas City, MO 64129Off Market
- $42,320-- bd-- ba-- sqft9425 E Linwood Blvd, Independence, MO 64052Off Market
Nearby schools
GreatSchools rating
- 6/10Cassell Park ElementaryGrades: PK-5Distance: 0.8 mi
- 6/10Clifford H. Nowlin Middle SchoolGrades: 6-8Distance: 0.8 mi
- 3/10Van Horn High SchoolGrades: 9-12Distance: 2 mi
Get a cash offer in 3 minutes
Find out how much your home could sell for in as little as 3 minutes with a no-obligation cash offer.
Estimated market value
$271,800
Get a cash offer in 3 minutes
Find out how much your home could sell for in as little as 3 minutes with a no-obligation cash offer.
Estimated market value
$271,800
- Missouri
- Jackson County
- Kansas City
- 64129
- West Blue Township
- 9120 E 31st St
Nearby cities
Nearby neighborhoods
Nearby zip codes
Other Kansas City Topics
