$5000 CONCESSION OFFERED FOR RATE BUYDOWN OR CLOSING COSTS WITH AN ACCEPTABLE OFFER BY JANUARY 31ST!! Gorgeous townhome in the heart of Northfield ~ Central Park * Beautiful finishes showcased throughout an open floorplan flooded with natural light * The main floor features stunning herringbone flooring, a gourmet kitchen with rich cabinetry, slab countertops, stainless steel Whirlpool appliances, a wonderful center island with a built-in wine rack, and pendant lighting and smart canned lighting * The adjacent living room is perfect for relaxing and features built-in Bowers & Wilkins surround sound speakers for your favorite movies * The large deck is accessed from the living room and makes grilling and entertaining a dream * The upper level features a generous primary suite with a vaulted ceiling, blackout shades, a walk-in closet, and an ensuite bath featuring a barn door for privacy * The second bedroom has tons of natural light, a ceiling fan, a spacious closet and blackout shades, with easy access to the second bathroom and the upstairs laundry * Two separate outside spaces to enjoy Colorado's beautiful weather * Convenient attached 2-car garage * Tankless hot water heater * New roof in 2025 * Quantum fiber internet available * Located just minutes from parks, pools, shopping, entertainment and restaurants with easy access to downtown and DIA * Maverick Pool is less than a half mile away * Trader Joe's, Lifetime Fitness and Whole Foods coming soon to Northfield! Don't miss this beauty!
Sold for $465,000
$465,000
9120 E 52nd Drive, Denver, CO 80238
2beds
1,359sqft
Townhouse
Built in 2017
1,000 Square Feet Lot
$462,400 Zestimate®
$342/sqft
$2,724 Estimated rent
Home value
$462,400
$435,000 - $490,000
$2,724/mo
Zestimate® history
Owner options
List your home for rent
$2,724/mo
Rent Zestimate®
Find your next renter with Zillow Rental Manager. Plus, with online applications, you can quickly screen prospective tenants – for free.
$2,724/mo
Rent Zestimate®
Refinance and save
$2,896/mo
Est. payment
Refinancing to a lower rate could help reduce your monthly payments and save thousands over the life of the loan.
$2,896/mo
Est. payment
Explore your selling options
Work with a Zillow partner agent
Leverage their expertise and Zillow's premium Showcase listings to get your home seen by more buyers.
Get startedList with your own agent
Get your home in front of millions of buyers by listing it on Zillow.
Learn how to do itSell it yourself
Take full control of how buyers see your home on Zillow by listing For Sale by Owner (FSBO).
List your homeWhat's special
Stainless steel whirlpool appliancesSlab countertopsStunning herringbone flooringBlackout shadesWalk-in closetSpacious closetCeiling fan
Zillow last checked:
Listing updated:
Listed by:
Chrissy Graham 303-947-2043 chrissy@chrissygraham.com,
Compass - Denver
Bought with:
Sean Nelson, 100082771
Keller Williams DTC
Source: REcolorado as distributed by MLS GRID,MLS#: 1819812
Facts & features
Interior
Bedrooms & bathrooms
- Bedrooms: 2
- Bathrooms: 3
- Full bathrooms: 1
- 3/4 bathrooms: 1
- 1/2 bathrooms: 1
- Main level bathrooms: 1
Bedroom
- Level: Upper
- Area: 173.25 Square Feet
- Dimensions: 10.5 x 16.5
Bedroom
- Level: Upper
- Area: 105 Square Feet
- Dimensions: 10 x 10.5
Bathroom
- Level: Main
Bathroom
- Features: Primary Suite
- Level: Upper
Bathroom
- Level: Upper
Kitchen
- Level: Main
- Area: 180.5 Square Feet
- Dimensions: 9.5 x 19
Living room
- Level: Main
- Area: 332.5 Square Feet
- Dimensions: 17.5 x 19
Heating
- Forced Air
Cooling
- Central Air
Appliances
- Included: Dishwasher, Disposal, Dryer, Microwave, Range, Refrigerator, Self Cleaning Oven, Tankless Water Heater, Washer
- Laundry: In Unit
Features
- Ceiling Fan(s), Eat-in Kitchen, Entrance Foyer, High Ceilings, Kitchen Island, Open Floorplan, Primary Suite, Quartz Counters, Smoke Free, Walk-In Closet(s)
- Flooring: Carpet, Laminate, Vinyl
- Windows: Double Pane Windows, Window Coverings
- Has basement: No
- Common walls with other units/homes: 2+ Common Walls
Interior area
- Total structure area: 1,359
- Total interior livable area: 1,359 sqft
- Finished area above ground: 1,359
Property
Parking
- Total spaces: 2
- Parking features: Garage - Attached
- Attached garage spaces: 2
Features
- Levels: Three Or More
- Entry location: Ground
- Patio & porch: Covered, Deck, Patio
- Exterior features: Balcony
- Has view: Yes
- View description: Mountain(s)
Lot
- Size: 1,000 Square Feet
- Features: Landscaped, Master Planned
Details
- Parcel number: 115208003
- Zoning: M-RX-5
- Special conditions: Standard
Construction
Type & style
- Home type: Townhouse
- Architectural style: Contemporary,Urban Contemporary
- Property subtype: Townhouse
- Attached to another structure: Yes
Materials
- Frame, Stone
- Roof: Composition
Condition
- Updated/Remodeled
- Year built: 2017
Utilities & green energy
- Sewer: Public Sewer
- Water: Public
- Utilities for property: Cable Available, Electricity Connected, Phone Available
Community & HOA
Community
- Security: Carbon Monoxide Detector(s), Smoke Detector(s), Video Doorbell
- Subdivision: Central Park
HOA
- Has HOA: Yes
- Services included: Maintenance Grounds, Maintenance Structure, Snow Removal
- HOA fee: $220 monthly
- HOA name: Rows at Wicker Park
- HOA phone: 303-414-6813
- Second HOA fee: $56 monthly
- Second HOA name: Central Park MCA
- Second HOA phone: 303-388-0724
Location
- Region: Denver
Financial & listing details
- Price per square foot: $342/sqft
- Tax assessed value: $533,000
- Annual tax amount: $4,686
- Date on market: 11/7/2025
- Listing terms: Cash,Conventional,FHA,VA Loan
- Exclusions: Mounted Tvs, 2 Outside Speakers, Seller's Personal Property.
- Ownership: Individual
- Electric utility on property: Yes
- Road surface type: Paved
Price history
| Date | Event | Price |
|---|---|---|
| 2/18/2026 | Sold | $465,000-2.1%$342/sqft |
Source:  REcolorado as distributed by MLS GRID #1819812 Report a problem REcolorado as distributed by MLS GRID #1819812 Report a problem | ||
| 1/15/2026 | Pending sale | $475,000$350/sqft |
Source: REcolorado as distributed by MLS GRID #1819812 Report a problem | ||
| 1/6/2026 | Price change | $475,000-0.6%$350/sqft |
Source: REcolorado as distributed by MLS GRID #1819812 Report a problem | ||
| 11/7/2025 | Listed for sale | $478,000-9.9%$352/sqft |
Source: REcolorado as distributed by MLS GRID #1819812 Report a problem | ||
| 5/16/2023 | Sold | $530,500+37.5%$390/sqft |
Source: Public Record Report a problem | ||
| 4/17/2018 | Sold | $385,770$284/sqft |
Source: Public Record Report a problem | ||
Public tax history
| Year | Property taxes | Tax assessment |
|---|---|---|
| 2024 | $4,623 +12.4% | $32,030 -8.6% |
| 2023 | $4,112 +1.4% | $35,050 +20.4% |
| 2022 | $4,055 +12% | $29,100 -2.8% |
| 2021 | $3,622 +1.5% | $29,930 +10.7% |
| 2020 | $3,567 +154.7% | $27,042 -0.7% |
| 2019 | $1,400 | $27,230 +167.5% |
| 2018 | $1,400 +45.9% | $10,180 +45.6% |
| 2017 | $960 +1195.5% | $6,990 +197.4% |
| 2016 | $74 | $2,350 |
Find assessor info on the county website
Neighborhood: Central Park
Nearby homes
- $393,4002 bd2 ba1.1k sqft9130 E 52nd Dr, Denver, CO 80238Off Market

- $475,0002 bd3 ba1.3k sqft9110 E 52nd Dr, Denver, CO 80238Sold
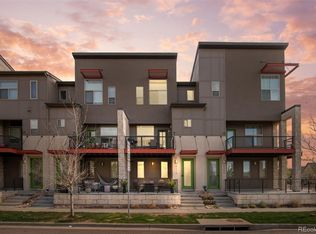
- $507,9003 bd2 ba1.6k sqft9140 E 52nd Dr, Denver, CO 80238Off Market
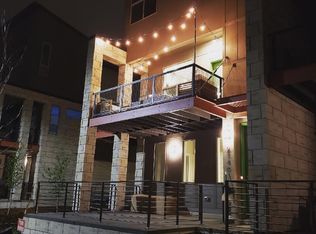
- $493,0002 bd3 ba1.6k sqft9100 E 52nd Dr, Denver, CO 80238Off Market
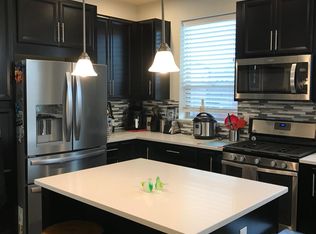
- $69,1002,382 Square Feet5238 Central Park Blvd, Denver, CO 80238Off Market
- $494,2002 bd3 ba1.6k sqft9150 E 52nd Dr, Denver, CO 80238Off Market
- $1000.386 Acres9103 E 52nd Dr, Denver, CO 80238Off Market
- $318,5003 bd2 ba1.3k sqft5238 N Central Park Blvd, Denver, CO 80238Off Market
Nearby schools
GreatSchools rating
- 7/10Willow ElementaryGrades: PK-5Distance: 0.4 mi
- 9/10Denver Green School NorthfieldGrades: 6-8Distance: 0.8 mi
- 8/10Northfield High SchoolGrades: 9-12Distance: 0.3 mi
Schools provided by the listing agent
- Elementary: Willow
- Middle: Mcauliffe Manual
- High: Northfield
- District: Denver 1
Source: REcolorado as distributed by MLS GRID. This data may not be complete. We recommend contacting the local school district to confirm school assignments for this home.
Get a cash offer in 3 minutes
Find out how much your home could sell for in as little as 3 minutes with a no-obligation cash offer.
Estimated market value
$462,400
Get a cash offer in 3 minutes
Find out how much your home could sell for in as little as 3 minutes with a no-obligation cash offer.
Estimated market value
$462,400
- Colorado
- Denver County
- Denver
- 80238
- Central Park
- 9120 E 52nd Drive
Nearby cities
Nearby neighborhoods
Nearby zip codes
Other Denver Topics
