Skip main navigation
Off market
  • $397,200

    9120 E Nassau Ave, Denver, CO 80237

    4beds
    2,340sqft
    Townhouse
    Built in 1966
    -- sqft lot
    $397,200 Zestimate®
    $170/sqft
    $3,065 Estimated rent

    Home value

    $397,200

    $377,000 - $417,000

    $3,065/mo

    Zestimate® history
    Loading
    Loading...

    Owner options

    List your home for rent

    $3,065/mo

    Rent Zestimate®

    Find your next renter with Zillow Rental Manager. Plus, with online applications, you can quickly screen prospective tenants – for free.

    Learn more

    $3,065/mo

    Rent Zestimate®

    Refinance and save

    $2,348/mo

    Est. payment

    Refinancing to a lower rate could help reduce your monthly payments and save thousands over the life of the loan.

    See today's rates

    $2,348/mo

    Est. payment

    Explore your selling options

    Work with a Zillow partner agent

    Leverage their expertise and Zillow's premium Showcase listings to get your home seen by more buyers.

    Get started

    List with your own agent

    Get your home in front of millions of buyers by listing it on Zillow.

    Learn how to do it

    Sell it yourself

    Take full control of how buyers see your home on Zillow by listing For Sale by Owner (FSBO).

    List your home

    What's special

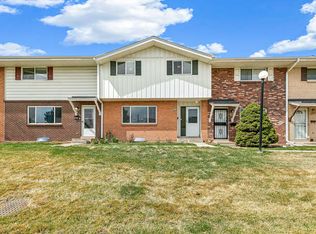
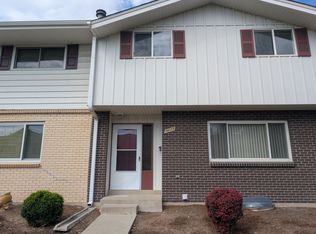
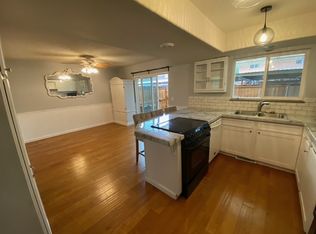
    Exceptional opportunity to rent one of the largest and most sought-after floor plans in Cherry Creek Townhomes a rare two-story with a fully finished basement offering nearly 2,400 square feet of beautifully updated living space. With 4 bedrooms and 4 bathrooms spread across three thoughtfully designed levels, this move-in ready home lives like a single-family residence. The main living area centers around a cozy gas fireplace, perfect for Colorado evenings, while the spacious layout provides room to work, relax, and entertain. Step outside to your large, private fenced patio ideal for summer barbecues or morning coffee and peaceful greenspace views right out front. The patio is large enough for a shed (which is allowed). The kitchen features espresso stained cabinets and granite countertops with a peninsula island overlooking the dining area. The laundry is conveniently located on the main level. Upstairs, three bedrooms include a generous primary suite complete with a large walk-in closet and a private en-suite bath featuring a jetted soaking tub your own personal retreat. The newly finished basement adds incredible versatility with a 4th bedroom (non-conforming), a full bathroom, and a spacious recreation room that works equally well as a family room, home office, or gym. Two covered parking spaces complete the package. Location is everything, and this home delivers. Whether you're commuting to the DTC, heading downtown, or catching a flight, you simply couldn't ask for a more connected location. Updated, move-in ready, and loaded with space this one checks every box. Situated just steps from the from the Dayton light rail station, you'll enjoy an effortless commute to the DTC, Downtown Denver, DIA, and beyond. 12 month lease Tenant pays electricity and gas (through their own account through XCEL Energy) Any satellite, tv, cable or internet is not included

    This property is off market, which means it's not currently listed for sale or rent on Zillow. This may be different from what's available on other websites or public sources.
    Zillow last checked:

    Listing updated:

    Source: Zillow Rentals

    Facts & features

    Interior

    Bedrooms & bathrooms
    • Bedrooms: 4
    • Bathrooms: 4
    • Full bathrooms: 4
    Heating
    • Forced Air
    Cooling
    • Central Air
    Appliances
    • Included: Dishwasher, Dryer, Microwave, Oven, Refrigerator, Washer
    • Laundry: In Unit
    Features
    • Walk In Closet
    • Flooring: Carpet, Tile
    Interior area
    • Total interior livable area: 2,340 sqft

    Property

    Parking
    • Parking features: Off Street
    • Details: Contact manager
    Features
    • Exterior features: Cable not included in rent, Electricity not included in rent, Garden, Gas not included in rent, Heating system: Forced Air, Internet not included in rent, Walk In Closet
    • Pool features: Pool
    Details
    • Parcel number: 0703302719719

    Construction

    Type & style
    • Home type: Townhouse
    • Property subtype: Townhouse
    Materials
    • Brick
    Condition
    • Year built: 1966

    Community & HOA

    Community
    • Features: Pool
    • Deposit fee: $2,900
    HOA
    • Amenities included: Pool
    Location
    • Region: Denver

    Financial & listing details

    • Price per square foot: $170/sqft
    • Tax assessed value: $460,200
    • Annual tax amount: $2,104
    • Date on market: 5/26/2026
    • Date available: 06/15/2026
    • Lease term: 1 Year

    Price history

    DateEventPrice
    6/9/2026Listing removed$2,900$1/sqft
    Source: Zillow Rentals Report a problem
    5/26/2026Listed for rent$2,900$1/sqft
    Source: Zillow Rentals Report a problem
    5/26/2026Listing removed$2,900$1/sqft
    Source: REcolorado as distributed by MLS GRID #3456869 Report a problem
    5/23/2026Listed for rent$2,900$1/sqft
    Source: REcolorado as distributed by MLS GRID #3456869 Report a problem
    5/23/2026Listing removed$2,900$1/sqft
    Source: Zillow Rentals Report a problem
    5/13/2026Listed for rent$2,900$1/sqft
    Source: Zillow Rentals Report a problem
    3/19/2018Sold$322,000+5.6%$138/sqft
    Source: Public Record Report a problem
    2/2/2018Pending sale$305,000$130/sqft
    Source: Redfin Corporation #1990809 Report a problem
    1/31/2018Listed for sale$305,000+48.8%$130/sqft
    Source: Redfin Corporation #1990809 Report a problem
    6/21/2013Sold$205,000+69.1%$88/sqft
    Source: Public Record Report a problem
    7/18/2012Sold$121,199-24.1%$52/sqft
    Source: Public Record Report a problem
    2/21/2002Sold$159,650+35.3%$68/sqft
    Source: Public Record Report a problem
    9/9/1998Sold$118,000+68.6%$50/sqft
    Source: Public Record Report a problem
    6/28/1996Sold$70,000-30%$30/sqft
    Source: Public Record Report a problem
    6/1/1995Sold$100,000+53.8%$43/sqft
    Source: Public Record Report a problem
    4/5/1994Sold$65,000$28/sqft
    Source: Public Record Report a problem

    Public tax history

    YearProperty taxesTax assessment
    2024$2,104 +2.8%$27,150 -9.9%
    2023$2,046 +3.6%$30,120 +17.1%
    2022$1,975 +8.8%$25,730 -2.8%
    2021$1,815 +2.9%$26,470 +8.2%
    2020$1,764 +9.4%$24,460 -0.7%
    2019$1,612 $24,632 +18.2%
    2018$1,612 +0.3%$20,840
    2017$1,607 +15.5%$20,840 +17%
    2016$1,391 +50.1%$17,810
    2015$927 0%$17,810 +59.6%
    2014$927 -13.5%$11,160
    2013$1,072 +17.9%$11,160 -12.5%
    2012$909 +7.6%$12,750
    2011$845 +2.2%$12,750 +0.5%
    2010$827 -13.5%$12,690
    2009$956 -0.2%$12,690 -11.3%
    2008$957 +6.8%$14,310
    2007$896 +1.1%$14,310 +6.9%
    2006$886 +6.9%$13,390
    2005$830 $13,390 +1.2%
    2003-- $13,230 -2.9%
    2002-- $13,620 +16.2%
    2001-- $11,720
    Find assessor info on the county website

    Neighborhood: Hampden South

    Nearby schools

    GreatSchools rating
    Get a cash offer in 3 minutes
    Find out how much your home could sell for in as little as 3 minutes with a no-obligation cash offer.
    Estimated market value
    $397,200
    Get a cash offer in 3 minutes
    Find out how much your home could sell for in as little as 3 minutes with a no-obligation cash offer.
    Estimated market value
    $397,200