All of the quality features you would expect in this stunning Highgrove home. Custom built by Dienst Builders, this beautiful home spares no detail: high ceilings, heavy moldings, built-in cabinetry, custom wine room, coffered ceiling in the spacious great room, elegant vaulted ceilings in the formal living room and primary bedroom suite, hardwoods throughout the main floor and upstairs hallway. Main level primary suite with huge bath featuring new frameless glass shower enclosure, newly re-grouted tile, his/hers vanities and jetted tub. Upstairs 3 large secondary bedrooms, adjoining jack and jill bath, a bonus room AND a rec room, both of which could function as bedrooms if needed. Outdoors, a true entertainer's delight: gorgeous heated, salt water pool with travertine tile decking, terrace and outdoor fireplace. Lush, professional landscaping with in-ground irrigation in front and rear. 3 car garage with epoxy flooring and custom cabinetry. HVACs from 2022. Pool pump 2 yrs old.
Closed
$1,393,000
9120 Easton Grey Ln, Charlotte, NC 28277
4beds
4,457sqft
Single Family Residence
Built in 2003
0.31 Acres Lot
$1,587,800 Zestimate®
$313/sqft
$4,487 Estimated rent
Home value
$1,587,800
$1.51M - $1.68M
$4,487/mo
Zestimate® history
Owner options
List your home for rent
$4,487/mo
Rent Zestimate®
Find your next renter with Zillow Rental Manager. Plus, with online applications, you can quickly screen prospective tenants – for free.
$4,487/mo
Rent Zestimate®
Refinance and save
$8,911/mo
Est. payment
Refinancing to a lower rate could help reduce your monthly payments and save thousands over the life of the loan.
$8,911/mo
Est. payment
Explore your selling options
Work with a Zillow partner agent
Leverage their expertise and Zillow's premium Showcase listings to get your home seen by more buyers.
Get startedList with your own agent
Get your home in front of millions of buyers by listing it on Zillow.
Learn how to do itSell it yourself
Take full control of how buyers see your home on Zillow by listing For Sale by Owner (FSBO).
List your homeWhat's special
Salt water poolRec roomCustom wine roomBonus roomPrimary suiteCustom builtLarge secondary bedrooms
Zillow last checked:
Listing updated:
Listed by:
Annette Semprit annette@helenadamsrealty.com,
Helen Adams Realty
Bought with:
Alison Alston
EXP Realty LLC Ballantyne
Source: Canopy MLS as distributed by MLS GRID,MLS#: 4101715
Facts & features
Interior
Bedrooms & bathrooms
- Bedrooms: 4
- Bathrooms: 4
- Full bathrooms: 3
- 1/2 bathrooms: 1
- Main level bedrooms: 1
Primary bedroom
- Level: Main
Primary bedroom
- Level: Main
Bedroom s
- Level: Upper
Bedroom s
- Level: Upper
Bedroom s
- Level: Upper
Bedroom s
- Level: Upper
Bedroom s
- Level: Upper
Bedroom s
- Level: Upper
Bathroom full
- Level: Main
Bathroom half
- Level: Main
Bathroom full
- Level: Upper
Bathroom full
- Level: Upper
Bathroom full
- Level: Main
Bathroom half
- Level: Main
Bathroom full
- Level: Upper
Bathroom full
- Level: Upper
Bonus room
- Level: Upper
Bonus room
- Level: Upper
Dining room
- Level: Main
Dining room
- Level: Main
Great room
- Level: Main
Great room
- Level: Main
Kitchen
- Level: Main
Kitchen
- Level: Main
Laundry
- Level: Main
Laundry
- Level: Main
Living room
- Level: Main
Living room
- Level: Main
Recreation room
- Level: Upper
Recreation room
- Level: Upper
Heating
- Central, Natural Gas
Cooling
- Central Air
Appliances
- Included: Dishwasher, Disposal, Double Oven, Electric Oven, Exhaust Hood, Gas Cooktop, Refrigerator
- Laundry: Laundry Room
Features
- Attic Other, Built-in Features, Soaking Tub, Kitchen Island, Pantry, Storage, Vaulted Ceiling(s)(s), Walk-In Closet(s)
- Flooring: Carpet, Tile, Wood
- Doors: Insulated Door(s)
- Windows: Insulated Windows
- Has basement: No
- Attic: Other
- Fireplace features: Gas Log, Great Room
Interior area
- Total structure area: 4,457
- Total interior livable area: 4,457 sqft
- Finished area above ground: 4,457
- Finished area below ground: 0
Property
Parking
- Total spaces: 3
- Parking features: Driveway, Attached Garage, Garage Faces Side, Garage on Main Level
- Attached garage spaces: 3
- Has uncovered spaces: Yes
Features
- Levels: Two
- Stories: 2
- Patio & porch: Patio, Terrace
- Exterior features: In-Ground Irrigation
- Has private pool: Yes
- Pool features: In Ground
- Fencing: Back Yard,Fenced,Full
Lot
- Size: 0.31 Acres
- Dimensions: 110 x 156 x 72 x 149
- Features: Level
Details
- Parcel number: 22905826
- Zoning: R3
- Special conditions: Standard
- Other equipment: Surround Sound
Construction
Type & style
- Home type: SingleFamily
- Property subtype: Single Family Residence
Materials
- Stucco, Stone Veneer
- Foundation: Crawl Space
- Roof: Shingle
Condition
- New construction: No
- Year built: 2003
Details
- Builder name: Dienst Builders
Utilities & green energy
- Sewer: Public Sewer
- Water: City
Community & HOA
Community
- Subdivision: Highgrove
HOA
- Has HOA: Yes
- HOA fee: $712 semi-annually
- HOA name: First Service Residential
- HOA phone: 704-527-2314
Location
- Region: Charlotte
Financial & listing details
- Price per square foot: $313/sqft
- Tax assessed value: $1,177,100
- Date on market: 1/25/2024
- Cumulative days on market: 4 days
- Road surface type: Asphalt, Paved
Price history
| Date | Event | Price |
|---|---|---|
| 2/28/2024 | Sold | $1,393,000+3.2%$313/sqft |
Source:  Canopy MLS as distributed by MLS GRID #4101715 Report a problem Canopy MLS as distributed by MLS GRID #4101715 Report a problem | ||
| 1/25/2024 | Listed for sale | $1,350,000+64.6%$303/sqft |
Source: Canopy MLS as distributed by MLS GRID #4101715 Report a problem | ||
| 8/3/2015 | Sold | $820,000$184/sqft |
Source: Canopy MLS as distributed by MLS GRID #3080663 Report a problem | ||
| 4/22/2015 | Listed for sale | $820,000+24%$184/sqft |
Source: Helen Adams Realty - Randolph Report a problem | ||
| 8/8/2003 | Sold | $661,500$148/sqft |
Source: Public Record Report a problem | ||
Public tax history
| Year | Property taxes | Tax assessment |
|---|---|---|
| 2025 | -- | $1,177,100 |
| 2024 | -- | $1,177,100 |
| 2023 | $8,773 +6.8% | $1,177,100 +40.5% |
| 2022 | $8,211 +0.1% | $837,900 |
| 2021 | $8,200 +0.1% | $837,900 |
| 2020 | $8,193 +0.2% | $837,900 |
| 2019 | $8,177 -18.9% | $837,900 +9.8% |
| 2018 | $10,082 +1.5% | $762,900 |
| 2017 | $9,928 | $762,900 +4.9% |
| 2016 | $9,928 | $727,600 |
| 2015 | $9,928 +5.5% | $727,600 |
| 2014 | $9,407 | $727,600 |
| 2013 | -- | $727,600 |
| 2012 | -- | $727,600 |
| 2011 | -- | $727,600 +17.1% |
| 2010 | -- | $621,600 |
| 2009 | -- | $621,600 |
| 2008 | -- | $621,600 |
| 2007 | -- | $621,600 |
| 2006 | -- | $621,600 |
| 2005 | -- | $621,600 |
| 2004 | -- | -- |
Find assessor info on the county website
Neighborhood: Provincetowne
Nearby homes
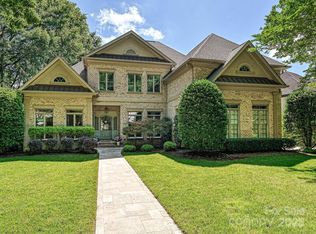
- $1,467,0005 bd4 ba4.5k sqft9128 Easton Grey Ln, Charlotte, NC 28277Sold
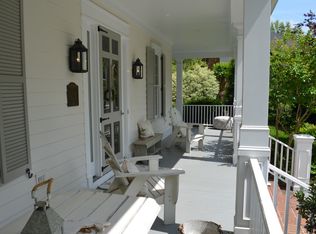
- $1,365,1004 bd4 ba3.6k sqft9112 Easton Grey Ln, Charlotte, NC 28277Off Market
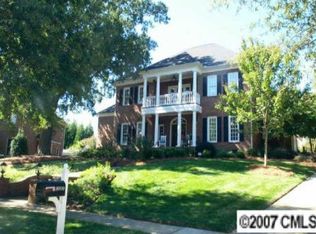
- $1,654,7004 bd5 ba4.5k sqft9129 Easton Grey Ln, Charlotte, NC 28277Off Market

- $1,479,5005 bd4 ba3.9k sqft8910 Summer Club Rd, Charlotte, NC 28277Off Market
- $1,225,7004 bd4 ba3.6k sqft8918 Summer Club Rd, Charlotte, NC 28277Off Market
- $1,596,4004 bd4 ba4.4k sqft9115 Easton Grey Ln, Charlotte, NC 28277Off Market
- $1,883,3001 bd1 ba1k sqft9123 Easton Grey Ln, Charlotte, NC 28277Off Market
- $1,411,5005 bd5 ba3.9k sqft9136 Easton Grey Ln, Charlotte, NC 28277Off Market
Nearby schools
GreatSchools rating
- 10/10Hawk Ridge ElementaryGrades: PK-5Distance: 5 mi
- 10/10Community House MiddleGrades: 6-8Distance: 0.4 mi
- 9/10Ardrey Kell HighGrades: 9-12Distance: 0.4 mi
Schools provided by the listing agent
- Elementary: Hawk Ridge
- Middle: Community House
- High: Ardrey Kell
Source: Canopy MLS as distributed by MLS GRID. This data may not be complete. We recommend contacting the local school district to confirm school assignments for this home.
Get a cash offer in 3 minutes
Find out how much your home could sell for in as little as 3 minutes with a no-obligation cash offer.
Estimated market value
$1,587,800
Get a cash offer in 3 minutes
Find out how much your home could sell for in as little as 3 minutes with a no-obligation cash offer.
Estimated market value
$1,587,800
- North Carolina
- Mecklenburg County
- Charlotte
- 28277
- Provincetowne
- 9120 Easton Grey Ln
Nearby cities
Nearby neighborhoods
Nearby zip codes
Other Charlotte Topics
