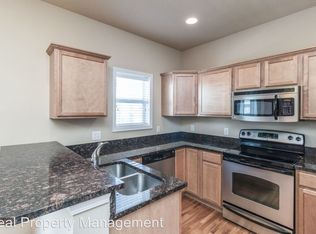
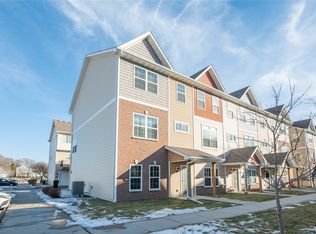
Three bedroom, three bath two story townhome in West Des Moines. Great floor plan including over 1700 square feet of living space. Lower level family room/basement/under step storage and double garage. Finished 367 feet family room as you walk -in from open front porch. Handy storage closet and a drop zone just outside garage entrance. Steps to main floor which boasts eat in kitchen with sliding glass door to deck, laminate flooring and included stainless steel appliances. Open style floorplan with large living room and views to kitchen. Half bath on this level. Double stack laundry on upper level with two bedrooms and full bath. Master bedroom suite with tray ceiling and large walk-in closet, shower stall and double vanity off master bedroom. You will love all the space and living in an area close to shopping, parks, interstate and new developments.
This property is not currently displayed as for sale or rent on Zillow. This may be different from what's on other websites or public sources.