Welcome to the epitome of luxury living in the highly sought-after Wedgewood Heights. This custom home is situated on a .61-acre lot, creating a sense of expansive acreage w/ backing up to park space. Location is close to parks, trails, tennis courts, & just a golf cart ride away from the clubhouse/restaurant. 5 bedrooms on the upper lvl or use the oversized loft as add'l living/office space. Experience the richness of cherry millwork & custom built-ins, adding a touch of elegance. The kitchen features Bosch appliances, Cambria/granite counters, wood flrs 2 lvls, updated bathrooms, private ensuite, jack-n-jill full bath, 3 fireplaces, home boasts high-end finishes & details. Entertainers dream in the w/o LL w/ large bar, in-floor heat, theatre 110” screen w/ projector, game rm w/ buffet, temp controlled wine cellar, exercise rm, sauna, ¾ bath. 3 zones, maint free deck, 1 new a/c, cent vac, roof 2022. This residence is more than just a home; it's an embodiment of sophisticated living.
Closed
Street View
$1,075,000
9120 Heritage Way, Woodbury, MN 55125
5beds
5,350sqft
Single Family
Built in 1997
0.61 Acres Lot
$1,066,500 Zestimate®
$201/sqft
$4,627 Estimated rent
Home value
$1,066,500
$1.01M - $1.13M
$4,627/mo
Zestimate® history
Owner options
List your home for rent
$4,627/mo
Rent Zestimate®
Find your next renter with Zillow Rental Manager. Plus, with online applications, you can quickly screen prospective tenants – for free.
$4,627/mo
Rent Zestimate®
Refinance and save
$5,932/mo
Est. payment
Refinancing to a lower rate could help reduce your monthly payments and save thousands over the life of the loan.
$5,932/mo
Est. payment
Explore your selling options
Work with a Zillow partner agent
Leverage their expertise and Zillow's premium Showcase listings to get your home seen by more buyers.
Get startedList with your own agent
Get your home in front of millions of buyers by listing it on Zillow.
Learn how to do itSell it yourself
Take full control of how buyers see your home on Zillow by listing For Sale by Owner (FSBO).
List your homeWhat's special
Zillow last checked:
Listing updated:
Listed by:
Kimberly Ziton, CLHMS 612-987-6835,
Keller Williams Premier Realty
Bought with:
Janae Ashton
Realty Group LLC
Source: NorthstarMLS as distributed by MLS GRID,MLS#: 6498504
Facts & features
Interior
Bedrooms & bathrooms
- Bedrooms: 5
- Bathrooms: 6
- Full bathrooms: 2
- 3/4 bathrooms: 2
- 1/2 bathrooms: 2
Bedroom
- Level: Upper
- Area: 255 Square Feet
- Dimensions: 15x17
Bedroom 2
- Level: Upper
- Area: 143 Square Feet
- Dimensions: 13x11
Bedroom 3
- Level: Upper
- Area: 144 Square Feet
- Dimensions: 12x12
Bedroom 4
- Level: Upper
- Area: 132 Square Feet
- Dimensions: 12x11
Bedroom 5
- Level: Upper
- Area: 264 Square Feet
- Dimensions: 12x22
Deck
- Level: Main
- Area: 204 Square Feet
- Dimensions: 17x12
Dining room
- Level: Main
- Area: 210 Square Feet
- Dimensions: 15x14
Exercise room
- Level: Lower
- Area: 210 Square Feet
- Dimensions: 15x14
Family room
- Level: Lower
- Area: 280 Square Feet
- Dimensions: 20x14
Foyer
- Level: Main
- Area: 60 Square Feet
- Dimensions: 6x10
Game room
- Level: Lower
- Area: 420 Square Feet
- Dimensions: 15x28
Great room
- Level: Main
- Area: 342 Square Feet
- Dimensions: 18x19
Hearth room
- Level: Main
- Area: 256 Square Feet
- Dimensions: 16x16
Kitchen
- Level: Main
- Area: 450 Square Feet
- Dimensions: 15x30
Laundry
- Level: Main
- Area: 120 Square Feet
- Dimensions: 15x8
Media room
- Level: Lower
- Area: 342 Square Feet
- Dimensions: 19x18
Office
- Level: Main
- Area: 182 Square Feet
- Dimensions: 13x14
Other
- Level: Main
- Area: 36 Square Feet
- Dimensions: 6x6
Heating
- Forced Air, Fireplace(s), In-Floor Heating, Zoned
Cooling
- Central Air, Zoned
Appliances
- Included: Air-To-Air Exchanger, Central Vacuum, Cooktop, Dishwasher, Disposal, Double Oven, Dryer, Electronic Air Filter, Freezer, Humidifier, Gas Water Heater, Microwave, Refrigerator, Wall Oven, Washer, Water Softener Owned
- Laundry: Main Level, Sink
Features
- Central Vacuum
- Basement: Drain Tiled,Finished,Full,Concrete,Storage Space,Sump Pump,Walk-Out Access
- Number of fireplaces: 3
- Fireplace features: Amusement Room, Family Room, Gas, Living Room
Interior area
- Total structure area: 5,350
- Total interior livable area: 5,350 sqft
- Finished area above ground: 3,514
- Finished area below ground: 1,586
Property
Parking
- Total spaces: 3
- Parking features: Attached, Concrete, Garage Door Opener, Insulated Garage
- Attached garage spaces: 3
- Has uncovered spaces: Yes
- Details: Garage Dimensions (32x22)
Accessibility
- Accessibility features: None
Features
- Levels: Two
- Stories: 2
- Patio & porch: Composite Decking, Deck, Patio
- Pool features: None
Lot
- Size: 0.61 Acres
- Dimensions: 201 x 73 x 74 x 211 x 104
- Features: Property Adjoins Public Land, Tree Coverage - Medium
Details
- Foundation area: 1830
- Parcel number: 2202821320038
- Zoning description: Residential-Single Family
Construction
Type & style
- Home type: SingleFamily
- Property subtype: Single Family
Materials
- Concrete, Frame
- Roof: Age 8 Years or Less,Asphalt
Condition
- New construction: No
- Year built: 1997
Utilities & green energy
- Electric: Circuit Breakers, 150 Amp Service, Power Company: Xcel Energy
- Gas: Natural Gas
- Sewer: City Sewer/Connected
- Water: City Water/Connected
- Utilities for property: Underground Utilities
Community & HOA
Community
- Subdivision: Wedgewood Heights 6th Add
HOA
- Has HOA: Yes
- Services included: Professional Mgmt, Shared Amenities
- HOA fee: $482 annually
- HOA name: First Service Residential
- HOA phone: 952-277-2700
Location
- Region: Woodbury
Financial & listing details
- Price per square foot: $201/sqft
- Tax assessed value: $798,600
- Annual tax amount: $9,774
- Date on market: 3/7/2024
- Cumulative days on market: 216 days
- Road surface type: Paved
Price history
| Date | Event | Price |
|---|---|---|
| 6/28/2024 | Sold | $1,075,000-6.5%$201/sqft |
Source:  NorthstarMLS as distributed by MLS GRID #6498504 Report a problem NorthstarMLS as distributed by MLS GRID #6498504 Report a problem | ||
| 5/6/2024 | Pending sale | $1,150,000$215/sqft |
Source: NorthstarMLS as distributed by MLS GRID #6498504 Report a problem | ||
| 3/13/2024 | Listed for sale | $1,150,000$215/sqft |
Source: NorthstarMLS as distributed by MLS GRID #6498504 Report a problem | ||
| 11/30/2023 | Listing removed | -- |
Source: NorthstarMLS as distributed by MLS GRID #6388642 Report a problem | ||
| 11/4/2023 | Price change | $1,150,000-4.2%$215/sqft |
Source: NorthstarMLS as distributed by MLS GRID #6388642 Report a problem | ||
| 6/21/2023 | Listed for sale | $1,200,000+1616.7%$224/sqft |
Source: NorthstarMLS as distributed by MLS GRID #6388642 Report a problem | ||
| 2/26/1997 | Sold | $69,900$13/sqft |
Source: Public Record Report a problem | ||
Public tax history
| Year | Property taxes | Tax assessment |
|---|---|---|
| 2025 | $10,432 +0.7% | $798,600 -2.4% |
| 2024 | $10,356 +1.6% | $817,900 +3.4% |
| 2023 | $10,192 +8.2% | $790,700 +20% |
| 2022 | $9,420 +6.5% | $659,000 |
| 2021 | $8,846 -0.2% | $659,000 +6.6% |
| 2020 | $8,864 | $618,300 |
| 2019 | $8,864 | $618,300 -1% |
| 2018 | $8,864 -4.6% | $624,500 |
| 2017 | $9,296 +1.3% | $624,500 -0.2% |
| 2016 | $9,180 -3.2% | $626,000 -2.7% |
| 2015 | $9,488 | $643,100 +19.7% |
| 2013 | $9,488 +27.4% | $537,400 +8.3% |
| 2012 | $7,450 | $496,200 -8.3% |
| 2011 | $7,450 -4.5% | $540,900 -13.3% |
| 2010 | $7,802 +7.9% | $623,800 |
| 2009 | $7,234 +13.5% | -- |
| 2008 | $6,372 -3.9% | -- |
| 2007 | $6,628 +1.6% | -- |
| 2006 | $6,524 +7.3% | -- |
| 2005 | $6,079 -1.2% | -- |
| 2004 | $6,153 +1.2% | -- |
| 2003 | $6,081 +5.6% | -- |
| 2002 | $5,756 -25.1% | -- |
| 2001 | $7,690 | -- |
Find assessor info on the county website
Neighborhood: 55125
Nearby homes
- $820,0005 bd5 ba4.4k sqft9100 Heritage Way, Woodbury, MN 55125Sold
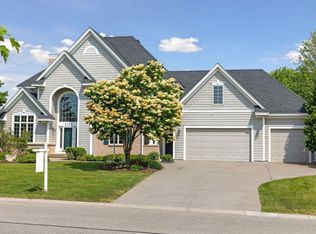
- $4,6765 bd4 ba4.3k sqft9140 Heritage Way, Woodbury, MN 55125Sold

- $821,5005 bd4 ba3.2k sqft9160 Heritage Way, Woodbury, MN 55125Off Market
- $849,6005 bd5 ba4.2k sqft3639 Dunhill Ln, Woodbury, MN 55125Off Market
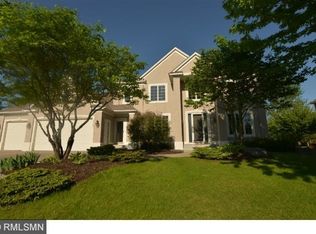
- $859,1006 bd4 ba3.1k sqft3536 Crestmoor Dr, Woodbury, MN 55125Off Market
- $944,4005 bd4 ba4.7k sqft3528 Crestmoor Dr, Woodbury, MN 55125Off Market
- $882,3005 bd5 ba4.3k sqft3544 Crestmoor Dr, Woodbury, MN 55125Off Market
- $1,281,7005 bd5 ba4.4k sqft3636 Fairway Dr, Woodbury, MN 55125Off Market
Nearby schools
GreatSchools rating
- 7/10Middleton Elementary SchoolGrades: K-5Distance: 0.5 mi
- 9/10Lake Middle SchoolGrades: 6-8Distance: 0.5 mi
- 10/10East Ridge High SchoolGrades: 9-12Distance: 1 mi
Get a cash offer in 3 minutes
Find out how much your home could sell for in as little as 3 minutes with a no-obligation cash offer.
Estimated market value
$1,066,500
Get a cash offer in 3 minutes
Find out how much your home could sell for in as little as 3 minutes with a no-obligation cash offer.
Estimated market value
$1,066,500
- Minnesota
- Washington County
- Woodbury
- 55125
- 9120 Heritage Way
Nearby cities
Nearby zip codes
Other Woodbury Topics
