Skip main navigation
Off market
Street View
  • $310,300

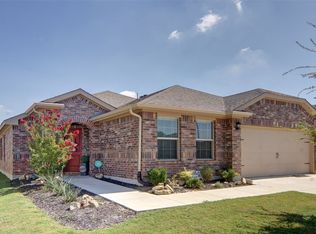
    9120 High Stirrup Ln, Fort Worth, TX 76131

    3beds
    1,696sqft
    SingleFamily
    Built in 2020
    5,749 Square Feet Lot
    $310,300 Zestimate®
    $183/sqft
    $2,223 Estimated rent

    Home value

    $310,300

    $295,000 - $326,000

    $2,223/mo

    Zestimate® history
    Loading
    Loading...

    Owner options

    List your home for rent

    $2,223/mo

    Rent Zestimate®

    Find your next renter with Zillow Rental Manager. Plus, with online applications, you can quickly screen prospective tenants – for free.

    Learn more

    $2,223/mo

    Rent Zestimate®

    Refinance and save

    $2,138/mo

    Est. payment

    Refinancing to a lower rate could help reduce your monthly payments and save thousands over the life of the loan.

    See today's rates

    $2,138/mo

    Est. payment

    Explore your selling options

    Work with a Zillow partner agent

    Leverage their expertise and Zillow's premium Showcase listings to get your home seen by more buyers.

    Get started

    List with your own agent

    Get your home in front of millions of buyers by listing it on Zillow.

    Learn how to do it

    Sell it yourself

    Take full control of how buyers see your home on Zillow by listing For Sale by Owner (FSBO).

    List your home

    What's special

    EXCITING NEW MASTER PLANNED D.R. HORTON EXPRESS COMMUNITY IN WATERSBEND LOCATED IN NORTH FT WORTH!*Amenities include a 4 acre amenity area featuring a resort style pool,4 swim lanes,2 water slides,childrens splash area,& softball field.!*Stunning 1 Story 3-2-2 with Study*Biloxi Floorplan Elev C*Estimated Completion April*Open Concept Living & Dining opens to large Chef's Kitchen with Granite CT,Seating Island,& W-I Pantry*Tiled Entry, Living Room,Hallways & Wet areas,Home is Connected Technology*Private Owner's Retreat at rear of the home with dual sink vanity & W-I Closet*Privacy Fenced Backyard,Covered Back Patio*Sprinkler System,Landscaping Pkg*Easy access to I35W,287 & I820*Minutes to Shopping & Dining

    This property is off market, which means it's not currently listed for sale or rent on Zillow. This may be different from what's available on other websites or public sources.

    Facts & features

    Interior

    Bedrooms & bathrooms
    • Bedrooms: 3
    • Bathrooms: 2
    • Full bathrooms: 2
    Heating
    • Forced air, Heat pump
    Appliances
    • Included: Dishwasher, Microwave
    Features
    • Cable TV Available, Decorative Lighting, High Speed Internet Available, Smart Home System
    • Flooring: Tile, Carpet
    Interior area
    • Structure area source: Building Plan
    • Total interior livable area: 1,696 sqft

    Property

    Parking
    • Total spaces: 2
    • Parking features: Garage - Attached
    Features
    • Fencing: Wood
    Lot
    • Size: 5,749 Square Feet
    • Features: Some Trees, Interior Lot, Subdivision, Landscaped
    Details
    • Parcel number: 42567449
    • Other equipment: Built-in Microwave, Range/Oven-Electric, Water Line to Refrigerator, Vent Mechanism, Dishwasher, Disposal

    Construction

    Type & style
    • Home type: SingleFamily
    • Architectural style: Traditional
    Materials
    • Roof: Composition
    Condition
    • Year built: 2020

    Utilities & green energy

    • Utilities for property: Sidewalk, Concrete, Curbs, Underground Utilities, Individual Water Meter

    Community & HOA

    Community
    • Security: Fire/Smoke
    HOA
    • Has HOA: Yes
    • Services included: Full Use of Facilities, Management Fees, Maintenance of Common Areas
    • HOA fee: $27 monthly
    Location
    • Region: Fort Worth

    Financial & listing details

    • Price per square foot: $183/sqft
    • Tax assessed value: $324,416
    • Annual tax amount: $5,212

    Price history

    Price history is unavailable.

    Public tax history

    YearProperty taxesTax assessment
    2025$5,212 -8.6%$324,416
    2024$5,701 +8.1%$324,416 -14.9%
    2023$5,273 -35.1%$381,314 +29.1%
    2022$8,130 +20.1%$295,360 +22.3%
    2021$6,770 +420%$241,583 +431%
    2020$1,302 $45,500
    Find assessor info on the county website

    Neighborhood: 76131

    Nearby schools

    GreatSchools rating
    Schools provided by the listing agent
    • Elementary: Comanche Springs
    • Middle: Prairie Vista
    • High: Saginaw
    • District: Eagle MT-Saginaw ISD

    Source: The MLS. This data may not be complete. We recommend contacting the local school district to confirm school assignments for this home.

    Get a cash offer in 3 minutes
    Find out how much your home could sell for in as little as 3 minutes with a no-obligation cash offer.
    Estimated market value
    $310,300
    Get a cash offer in 3 minutes
    Find out how much your home could sell for in as little as 3 minutes with a no-obligation cash offer.
    Estimated market value
    $310,300