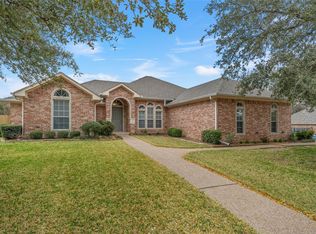
No HOA and an excellent opportunity to own in the desirable Midway ISD. This well-maintained 4-bedroom, 2-bath brick home features an open-concept floor plan with tall ceilings and durable vinyl flooring throughout the main living areas. Thoughtful architectural details include decorative columns at the entry and interior walk-through areas, creating a welcoming first impression.
The spacious living room is centered around a wood-burning fireplace with granite accents and flows seamlessly into the kitchen and dining area. The kitchen offers granite countertops, abundant cabinetry, a center island, and ample workspace, making it ideal for both everyday use and entertaining.
The primary suite serves as a private retreat with a garden jetted tub, separate shower, double walk-in closets, a private toilet room, and a double vanity. Additional bedrooms are generously sized, and a flex room provides versatility as a home office, playroom, or bonus room.
The utility room is thoughtfully designed with its own sink and dedicated space for washer and dryer. Exterior features include a two-car garage, an extended driveway, and sliding glass doors leading to a covered backyard patio, perfect for relaxing or hosting gatherings.
Conveniently located near schools, H-E-B, Walmart, restaurants, and everyday amenities, this home combines space, functionality, and location at an affordable price point within Midway ISD.
Sold
Price Unknown
9120 Monarch Dr, Woodway, TX 76712
4beds
2,551sqft
Single Family Residence
Built in 2003
10,018 Square Feet Lot
$348,000 Zestimate®
$--/sqft
$2,518 Estimated rent
Home value
$348,000
$324,000 - $372,000
$2,518/mo
Zestimate® history
Owner options
List your home for rent
$2,518/mo
Rent Zestimate®
Find your next renter with Zillow Rental Manager. Plus, with online applications, you can quickly screen prospective tenants – for free.
$2,518/mo
Rent Zestimate®
Refinance and save
Refinancing to a lower rate could help reduce your monthly payments and save thousands over the life of the loan.
Explore your selling options
Work with a Zillow partner agent
Leverage their expertise and Zillow's premium Showcase listings to get your home seen by more buyers.
Get startedList with your own agent
Get your home in front of millions of buyers by listing it on Zillow.
Learn how to do itSell it yourself
Take full control of how buyers see your home on Zillow by listing For Sale by Owner (FSBO).
List your homeWhat's special
Two-car garageOpen-concept floor planTall ceilingsExtended drivewayAbundant cabinetry
Zillow last checked:
Listing updated:
Listed by:
David Villegas 748882,
CIF Real Estate Services, Inc. 254-752-5885
Bought with:
Lisa Hooper
AG Real Estate & Associates
Source: NTREIS,MLS#: 21132053
Facts & features
Interior
Bedrooms & bathrooms
- Bedrooms: 4
- Bathrooms: 2
- Full bathrooms: 2
Primary bedroom
- Level: First
- Dimensions: 0 x 0
Heating
- Electric
Cooling
- Central Air, Ceiling Fan(s), Electric
Appliances
- Included: Dishwasher, Electric Cooktop, Electric Oven, Disposal, Refrigerator
- Laundry: Washer Hookup, Electric Dryer Hookup, Laundry in Utility Room
Features
- Decorative/Designer Lighting Fixtures, Eat-in Kitchen, Granite Counters, Kitchen Island, Open Floorplan, Pantry, Cable TV, Walk-In Closet(s)
- Flooring: Carpet, Laminate
- Has basement: No
- Number of fireplaces: 1
- Fireplace features: Living Room
Interior area
- Total interior livable area: 2,551 sqft
Property
Parking
- Total spaces: 2
- Parking features: Driveway, Garage
- Attached garage spaces: 2
- Has uncovered spaces: Yes
Features
- Levels: One
- Stories: 1
- Patio & porch: Covered
- Pool features: None
Lot
- Size: 10,018 Square Feet
Details
- Parcel number: 142736
Construction
Type & style
- Home type: SingleFamily
- Architectural style: Detached
- Property subtype: Single Family Residence
Materials
- Foundation: Slab
- Roof: Shingle
Condition
- Year built: 2003
Utilities & green energy
- Sewer: Public Sewer
- Water: Public
- Utilities for property: Electricity Available, Electricity Connected, Sewer Available, Water Available, Cable Available
Community & HOA
Community
- Features: Curbs
- Security: Security System, Carbon Monoxide Detector(s), Fire Alarm, Smoke Detector(s), Wireless
- Subdivision: Western Ridge Est
HOA
- Has HOA: No
Location
- Region: Woodway
Financial & listing details
- Tax assessed value: $393,050
- Annual tax amount: $6,361
- Date on market: 12/13/2025
- Cumulative days on market: 638 days
- Electric utility on property: Yes
Price history
| Date | Event | Price |
|---|---|---|
| 4/17/2026 | Sold | -- |
Source: NTREIS #21132053 Report a problem | ||
| 2/20/2026 | Pending sale | $361,999$142/sqft |
Source: NTREIS #21132053 Report a problem | ||
| 2/9/2026 | Price change | $361,999-0.8%$142/sqft |
Source: NTREIS #21132053 Report a problem | ||
| 12/13/2025 | Price change | $365,000-4.7%$143/sqft |
Source: NTREIS #21132053 Report a problem | ||
| 11/6/2025 | Price change | $382,900-0.3%$150/sqft |
Source: NTREIS #226705 Report a problem | ||
| 11/15/2024 | Listed for sale | $383,900-0.3%$150/sqft |
Source:  WMLS #226705 Report a problem WMLS #226705 Report a problem | ||
| 9/30/2024 | Listing removed | $384,900$151/sqft |
Source: WMLS #222379 Report a problem | ||
| 9/24/2024 | Price change | $384,900-2.5%$151/sqft |
Source: WMLS #222379 Report a problem | ||
| 8/13/2024 | Price change | $394,900-1.3%$155/sqft |
Source: WMLS #222379 Report a problem | ||
| 4/23/2024 | Listed for sale | $399,900$157/sqft |
Source: WMLS #222379 Report a problem | ||
Public tax history
| Year | Property taxes | Tax assessment |
|---|---|---|
| 2025 | $6,361 -11.9% | $393,050 -6.7% |
| 2024 | $7,222 +11.5% | $421,155 +10% |
| 2023 | $6,478 -9% | $382,868 +10% |
| 2022 | $7,119 +1.2% | $348,062 +10% |
| 2021 | $7,033 | $316,420 +5.9% |
| 2020 | -- | $298,810 +2.7% |
| 2019 | $6,790 | $291,080 +2% |
| 2018 | $6,790 +9.6% | $285,420 +11.2% |
| 2017 | $6,195 +13.1% | $256,580 +8.4% |
| 2016 | $5,479 | $236,700 +1.7% |
| 2015 | $5,479 | $232,720 +5.2% |
| 2014 | $5,479 | $221,200 +0.9% |
| 2012 | -- | $219,315 +2.4% |
| 2011 | -- | $214,115 +1.9% |
| 2010 | -- | $210,149 -6.4% |
| 2009 | -- | $224,564 +0.2% |
| 2008 | -- | $224,215 +7.1% |
| 2007 | -- | $209,364 +7% |
| 2006 | -- | $195,707 +3% |
| 2005 | -- | $189,929 |
| 2004 | -- | $189,929 |
Find assessor info on the county website
Neighborhood: West Waco
Nearby homes
- $371,3004 bd3 ba2.3k sqft9116 Monarch Dr, Woodway, TX 76712Off Market

- $--4 bd3 ba2.4k sqft9124 Monarch Dr, Woodway, TX 76712Sold

- $327,4003 bd2 ba1.8k sqft9117 Wolf Creek Dr, Woodway, TX 76712Off Market
- $--4 bd2 ba1.9k sqft9121 Wolf Creek Dr, Woodway, TX 76712Sold
- $309,9004 bd2 ba1.9k sqft9121 Wolf Creek Dr, Hewitt, TX 76712Off Market
- $352,6004 bd2 ba2k sqft9113 Wolf Creek Dr, Woodway, TX 76712Off Market
- $362,5003 bd2 ba2.1k sqft9112 Monarch Dr, Woodway, TX 76712Off Market
- $404,9004 bd3 ba2.6k sqft9121 Monarch Dr, Woodway, TX 76712Off Market
Nearby schools
GreatSchools rating
- 8/10Chapel Park ElementaryGrades: PK-5Distance: 0.3 mi
- 8/10River Valley Middle SchoolGrades: 6-8Distance: 4.9 mi
- 8/10Midway High SchoolGrades: 9-12Distance: 1 mi
Schools provided by the listing agent
- Elementary: Chapel Park
- Middle: River Valley
- High: Midway
- District: Midway ISD
Source: NTREIS. This data may not be complete. We recommend contacting the local school district to confirm school assignments for this home.
- Texas
- McLennan County
- Woodway
- 76712
- West Waco
- 9120 Monarch Dr
Nearby cities
Nearby neighborhoods
Nearby zip codes
Other Woodway Topics
