Step into this move-in-ready, meticulously maintained split-level home located in the highly sought-after neighborhood of Oak Lawn! A welcoming entryway ushers you into an open-concept formal living and dining room area, ideal for hosting gatherings with family and friends. The updated eat-in kitchen is a culinary delight, featuring stunning custom cabinetry, granite countertops, newer appliances, and exquisite stone tile flooring-all part of the extensive renovations completed by 2022, which also include new flooring in both the living room and kitchen to enhance the contemporary feel. Upstairs, discover three generously-sized bedrooms alongside a full bath, offering comfort and privacy. The hardwood floors here have been meticulously restored, adding warmth and charm. The lower level is enhanced with a newly-remodeled family room, a second full bathroom, and a large laundry/mudroom for added convenience, reflecting the recent updates that encompass new electrical wiring and energy-saving LED lighting throughout the home. Storage solutions are ample with a well-lit, finished crawl space and a two-car detached garage, which boasts a special cedar closet-perfect for preserving delicate items. The home's exterior, including the expansive concrete driveway, was thoroughly power washed in 2024, presenting a pristine appearance. The private, fully-fenced yard invites outdoor activities in a tranquil street setting. Additionally, lawn care services have been secured through 2024, offering ease of maintenance. The entire house received a fresh coat of paint in 2021, ensuring that each space not only meets functional needs but also aesthetic desires. These thoughtful improvements contribute significantly to the home's modernity, efficiency, and overall appeal, creating an inviting living environment ready to welcome its new owners. Enter with peace of mind knowing all major components are recently updated. Furnace 2017, AC 2019, Roof 2016, Water heater 2018
Closed
$384,500
9120 Moody Ave, Oak Lawn, IL 60453
3beds
1,250sqft
Single Family Residence
Built in 1975
7,405 Square Feet Lot
$331,000 Zestimate®
$308/sqft
$2,674 Estimated rent
Home value
$331,000
$295,000 - $367,000
$2,674/mo
Zestimate® history
Owner options
List your home for rent
$2,674/mo
Rent Zestimate®
Find your next renter with Zillow Rental Manager. Plus, with online applications, you can quickly screen prospective tenants – for free.
$2,674/mo
Rent Zestimate®
Refinance and save
$2,741/mo
Est. payment
Refinancing to a lower rate could help reduce your monthly payments and save thousands over the life of the loan.
$2,741/mo
Est. payment
Explore your selling options
Work with a Zillow partner agent
Leverage their expertise and Zillow's premium Showcase listings to get your home seen by more buyers.
Get startedList with your own agent
Get your home in front of millions of buyers by listing it on Zillow.
Learn how to do itSell it yourself
Take full control of how buyers see your home on Zillow by listing For Sale by Owner (FSBO).
List your homeWhat's special
Zillow last checked:
Listing updated:
Listed by:
Ivan Blanco 773-841-4716,
Dream Town Real Estate
Bought with:
Manhal Rabadi
Coldwell Banker Realty
Source: MRED as distributed by MLS GRID,MLS#: 12051107
Facts & features
Interior
Bedrooms & bathrooms
- Bedrooms: 3
- Bathrooms: 2
- Full bathrooms: 2
Rooms
- Room types: No additional rooms
Primary bedroom
- Features: Flooring (Hardwood), Bathroom (Full)
- Level: Second
- Area: 165 Square Feet
- Dimensions: 15X11
Bedroom 2
- Features: Flooring (Hardwood)
- Level: Second
- Area: 165 Square Feet
- Dimensions: 11X15
Bedroom 3
- Features: Flooring (Hardwood)
- Level: Second
- Area: 120 Square Feet
- Dimensions: 10X12
Dining room
- Features: Flooring (Hardwood)
- Level: Main
- Area: 110 Square Feet
- Dimensions: 10X11
Family room
- Features: Flooring (Wood Laminate)
- Level: Lower
- Area: 322 Square Feet
- Dimensions: 23X14
Kitchen
- Features: Kitchen (Eating Area-Table Space), Flooring (Stone)
- Level: Main
- Area: 154 Square Feet
- Dimensions: 14X11
Laundry
- Features: Flooring (Vinyl)
- Level: Lower
- Area: 154 Square Feet
- Dimensions: 14X11
Living room
- Features: Flooring (Hardwood)
- Level: Main
- Area: 252 Square Feet
- Dimensions: 18X14
Heating
- Natural Gas
Cooling
- Central Air
Appliances
- Included: Range, Dishwasher, Refrigerator, Washer, Dryer, Cooktop, Range Hood
- Laundry: Gas Dryer Hookup, In Unit, Sink
Features
- Flooring: Laminate
- Windows: Screens
- Basement: Finished,Crawl Space,Partial
Interior area
- Total structure area: 0
- Total interior livable area: 1,250 sqft
Property
Parking
- Total spaces: 2
- Parking features: Concrete, Garage Door Opener, On Site, Garage Owned, Detached, Garage
- Garage spaces: 2
- Has uncovered spaces: Yes
Accessibility
- Accessibility features: No Disability Access
Features
- Levels: Bi-Level
- Stories: 2
- Patio & porch: Patio
Lot
- Size: 7,405 Square Feet
- Dimensions: 55X134
Details
- Parcel number: 24053010790000
- Special conditions: None
- Other equipment: TV-Cable, Ceiling Fan(s), Fan-Attic Exhaust, Sump Pump
Construction
Type & style
- Home type: SingleFamily
- Architectural style: Bi-Level
- Property subtype: Single Family Residence
Materials
- Vinyl Siding, Brick
- Foundation: Concrete Perimeter
- Roof: Asphalt
Condition
- New construction: No
- Year built: 1975
Utilities & green energy
- Electric: Circuit Breakers, 150 Amp Service
- Sewer: Public Sewer
- Water: Public
Community & HOA
Community
- Features: Sidewalks, Street Lights, Street Paved
- Security: Carbon Monoxide Detector(s)
HOA
- Services included: None
Location
- Region: Oak Lawn
Financial & listing details
- Price per square foot: $308/sqft
- Annual tax amount: $6,290
- Date on market: 5/15/2024
- Listing terms: Conventional
- Ownership: Fee Simple
Price history
| Date | Event | Price |
|---|---|---|
| 7/12/2024 | Sold | $384,500-2.7%$308/sqft |
Source:  MRED as distributed by MLS GRID #12051107 Report a problem MRED as distributed by MLS GRID #12051107 Report a problem | ||
| 6/11/2024 | Contingent | $395,000$316/sqft |
Source: MRED as distributed by MLS GRID #12051107 Report a problem | ||
| 5/15/2024 | Listed for sale | $395,000+43.6%$316/sqft |
Source: MRED as distributed by MLS GRID #12051107 Report a problem | ||
| 5/22/2020 | Sold | $275,000$220/sqft |
Source: MRED as distributed by MLS GRID #10642014 Report a problem | ||
Public tax history
Tax history is unavailable.
Neighborhood: 60453
Nearby homes
- $384,0003 bd2 ba1.2k sqft9120 S Moody Ave, Oak Lawn, IL 60453Sold
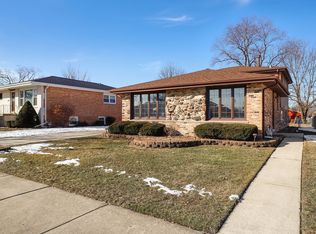
- $336,0003 bd2 ba1.2k sqft9116 Moody Ave, Oak Lawn, IL 60453Off Market

- $320,7003 bd1 ba1.2k sqft9124 S Moody Ave, Oak Lawn, IL 60453Off Market
- $360,9003 bd2 ba1.2k sqft9116 S Moody Ave, Oak Lawn, IL 60453Off Market
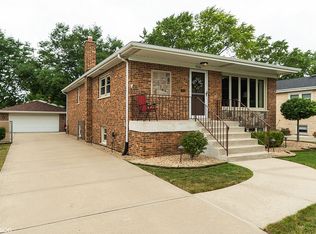
- $331,7003 bd1 ba1.3k sqft9128 S Moody Ave, Oak Lawn, IL 60453Off Market
- $330,6003 bd2 ba1.2k sqft9112 Moody Ave, Oak Lawn, IL 60453Off Market
- $346,0003 bd2 ba1.2k sqft9112 S Moody Ave, Oak Lawn, IL 60453Off Market
- $417,3005 bd2 ba2.1k sqft9135 S Melvina Ave, Oak Lawn, IL 60453Off Market
Nearby schools
GreatSchools rating
- 7/10Harnew Elementary SchoolGrades: PK-5Distance: 0.2 mi
- 7/10Simmons Middle SchoolGrades: 6-8Distance: 0.6 mi
- 3/10Oak Lawn Community High SchoolGrades: 9-12Distance: 0.4 mi
Schools provided by the listing agent
- Elementary: Harnew Elementary School
- Middle: Simmons Middle School
- High: Oak Lawn Comm High School
- District: 122
Source: MRED as distributed by MLS GRID. This data may not be complete. We recommend contacting the local school district to confirm school assignments for this home.
Get a cash offer in 3 minutes
Find out how much your home could sell for in as little as 3 minutes with a no-obligation cash offer.
Estimated market value
$331,000
Get a cash offer in 3 minutes
Find out how much your home could sell for in as little as 3 minutes with a no-obligation cash offer.
Estimated market value
$331,000
- Illinois
- Cook County
- Oak Lawn
- 60453
- 9120 Moody Ave
Nearby cities
Nearby zip codes
Other Oak Lawn Topics
