Skip main navigation
Closed
  • Est. $372,000

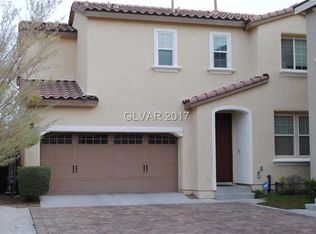
    9120 Mount Wilson St, Las Vegas, NV 89113

    2beds
    1,373sqft
    Single Family Residence
    Built in 2008
    2,178 Square Feet Lot
    $372,000 Zestimate®
    $271/sqft
    $120/mo HOA

    What's special

    Heated swimming poolPicnic areaBonus roomHome officeLocal establishmentsTrail ridge neighborhoodCovered back patio area
    Introducing a stunning 2 BEDROOM PLUS LOFT home nestled in highly sought after Trail Ridge neighborhood, a gated community. Perfectly situated in close proximity to the newest shopping and dining destinations, such as The Bend, Uncommons, and Durango Station, this home offers convenience and accessibility to the best local establishments, while boasting an array of amenities such as a heated swimming pool, tot lot and picnic area available exclusively to residents and their guests. Upstairs, transform the versatile loft area into a bonus room, a home office, or a third bedroom to suit your needs. Included in the price of this home are a range of impressive features such as granite kitchen countertops, complemented by beech wood cabinets, high-quality stainless steel appliances, reverse osmosis system and water softener, a serene outdoor oasis of a covered back patio area to unwind and entertain. Additionally, a washer and dryer are included as part of this enticing package.
    234 days
    |
    17
    |
    0
    |

    Zillow last checked:

    Listing updated:

    Listed by:

    Jung Park S.0072987 702-556-9962,

    Key Realty

    Source: LVR,MLS#: 2512383MLS LogoOriginating MLS: Greater Las Vegas Association of Realtors Inc

      Facts & features

      Interior

      Bedrooms & bathrooms
      • Bedrooms: 2
      • Bathrooms: 3
      • Full bathrooms: 2
      • 1/2 bathrooms: 1
      Primary bedroom
      • Description: Ceiling Fan,Closet,Upstairs,Walk-In Closet(s)
      • Dimensions: 13x13
      Bedroom 2
      • Description: Ceiling Fan,Upstairs,Walk-In Closet(s)
      • Dimensions: 11x9
      Primary bathroom
      • Description: Double Sink,Tub/Shower Combo
      Dining room
      • Description: Family Room/Dining Combo
      • Dimensions: 9x9
      Family room
      • Description: Ceiling Fan,Downstairs
      • Dimensions: 14x13
      Kitchen
      • Description: Breakfast Bar/Counter,Granite Countertops,Tile Flooring
      Heating
      • Central, Gas
      Cooling
      • Central Air, Electric
      Appliances
      • Included: Dryer, Dishwasher, Disposal, Gas Range, Microwave, Refrigerator, Water Softener Owned, Water Purifier, Washer
      • Laundry: Gas Dryer Hookup, Laundry Room, Upper Level
      Features
      • Ceiling Fan(s)
      • Flooring: Carpet, Laminate, Tile
      • Windows: Blinds
      • Has fireplace: No
      Interior area
      • Total structure area: 1,373
      • Total interior livable area: 1,373 sqft

      Property

      Parking
      • Total spaces: 2
      • Parking features: Attached, Finished Garage, Garage, Garage Door Opener, Inside Entrance, Guest
      • Attached garage spaces: 2
      Features
      • Stories: 2
      • Patio & porch: Covered, Patio
      • Exterior features: Patio, Private Yard, Sprinkler/Irrigation
      • Pool features: Community
      • Fencing: Block,Back Yard
      Lot
      • Size: 2,178 Square Feet
      • Features: Drip Irrigation/Bubblers, Desert Landscaping, Landscaped, < 1/4 Acre
      Details
      • Parcel number: 17621210010
      • Zoning description: Single Family
      • Horse amenities: None

      Construction

      Type & style
      • Home type: SingleFamily
      • Architectural style: Two Story
      • Property subtype: Single Family Residence
      Materials
      • Drywall
      • Roof: Tile
      Condition
      • Good Condition,Resale
      • Year built: 2008

      Utilities & green energy

      • Electric: Photovoltaics None
      • Sewer: Public Sewer
      • Water: Public
      • Utilities for property: Underground Utilities

      Community & HOA

      Community
      • Features: Pool
      • Security: Gated Community
      • Subdivision: Trail Ridge
      HOA
      • Has HOA: Yes
      • Amenities included: Gated, Playground, Park, Pool
      • Services included: Association Management, Maintenance Grounds, Recreation Facilities, Reserve Fund, Security
      • HOA name: Trail Ridge Comm HOA
      • HOA phone: 702-835-6904
      • Second HOA fee: $120 monthly
      Location
      • Region: Las Vegas

      Financial & listing details

      • Price per square foot: $271/sqft
      • Tax assessed value: $290,431
      • Annual tax amount: $1,344
      • Date on market: 7/20/2023
      • Listing agreement: Exclusive Right To Sell
      • Listing terms: Cash,Conventional,FHA,VA Loan

      Visit our professional directory to find a foreclosure specialist in your area that can help with your home search.

      Find a foreclosure agent

        Foreclosure details

        Estimated market value

        $372,000

        $353,000 - $391,000

        $1,868/mo

        Price history

        DateEventPrice
        9/29/2023Sold$385,000$280/sqft
        Source: LVR #2512383 Report a problem
        8/14/2023Pending sale$385,000+1.3%$280/sqft
        Source: LVR #2512383 Report a problem
        8/8/2023Listed for sale$380,000$277/sqft
        Source: LVR #2512383 Report a problem
        7/24/2023Pending sale$380,000$277/sqft
        Source: LVR #2512383 Report a problem
        7/20/2023Listed for sale$380,000+58.3%$277/sqft
        Source: LVR #2512383 Report a problem
        3/1/2018Sold$240,000$175/sqft
        Source: LVR #1951139 Report a problem
        12/5/2017Listed for sale$240,000+19.8%$175/sqft
        Source: Signature Real Estate Group #1951139 Report a problem
        10/1/2008Sold$200,350$146/sqft
        Source: Public Record Report a problem

        Public tax history

        YearProperty taxesTax assessment
        2026$1,931 +29.2%$101,651 -0.8%
        2025$1,494 +8%$102,464 +9%
        2024$1,384 +3%$94,041 +10.9%
        2023$1,344 +3%$84,775 +8.2%
        2022$1,305 +3%$78,332 +0.8%
        2021$1,266 +3%$77,711 +6.2%
        2020$1,229 +3%$73,167 +9.2%
        2019$1,193 +5.7%$67,018
        2018$1,129 $67,018 +0.5%
        2017$1,129 $66,679 +21.5%
        2016$1,129 +0.3%$54,860 +7.3%
        2015$1,126 +3%$51,116 +7.6%
        2014$1,093 $47,518
        2013-- $47,518 +36.4%
        2012-- $34,828 -33.5%
        2011-- $52,382 -5.6%
        2010-- $55,478 -6.3%
        2009-- $59,220
        2008-- $59,220
        Find assessor info on the county website

        Monthly payment

        Estimated monthly payment$1,822
        All calculations are estimates and provided by Zillow, Inc. for informational purposes only. Actual amounts may vary.
        HOA fees may include property taxes on listings classified as Co-Ops. Contact the listing agent and/or owner for fee details.
        Mortgage interest rates are dependent on a number of factors, including credit score, down payment, and repayment length. Interest rate data provided by Zillow Group Marketplace, Inc. as of 1/1/1970 from various mortgage lenders with which we have lead or other similar arrangements; the Estimated Payment is an average of those rates.
        See how much you could borrow to make a competitive offer.

        Climate risks

        Neighborhood: Enterprise

        Getting around

        52 / 100
        Somewhat Walkable
        35 / 100
        Some Transit
        42 / 100
        Somewhat Bikeable

        Nearby schools

        GreatSchools rating
        Schools provided by the listing agent
        • Elementary: Steele, Judith D.,Steele, Judith D.
        • Middle: Canarelli Lawrence & Heidi
        • High: Sierra Vista High

        Source: LVR. This data may not be complete. We recommend contacting the local school district to confirm school assignments for this home.

        Similar homes