Discover the perfect blend of comfort, functionality, and modern living at 9120 NE 54th St, a charming single-family residence nestled in a quiet and convenient Vancouver neighborhood. This well-maintained home offers the ideal setting for relaxed living with easy access to schools, parks, shopping, and dining.Step inside to a smartly designed 1,076 sq ft floor plan, featuring two spacious bedrooms and two full bathrooms. The inviting entryway flows seamlessly into a bright and airy living room, highlighted by a cozy fireplace that’s perfect for unwinding. The adjoining dining room creates a natural space for both everyday meals and entertaining guests, while the kitchen offers abundant counter space and cabinetry to make cooking a breeze.The primary bedroom includes a generous walk-in closet, providing excellent storage and organization. A separate laundry room enhances daily convenience, and the attached garage ensures secure parking with extra space for storage or hobbies.Sun-filled living spaces and thoughtful finishes throughout the home make every day more enjoyable. Recent upgrades include a brand-new roof installed in December 2024, new gutters and Hardie Plank siding added in March 2025, and full plumbing replacement out to the main line completed approximately two years ago—offering peace of mind and added value.Whether you’re hosting friends or enjoying a quiet evening at home, this property offers versatility and comfort in every room. Ideal for first-time buyers, downsizers, or anyone seeking a low-maintenance property with nearby amenities. Don’t miss this opportunity—schedule your showing today!
Sold
$375,000
9120 NE 54th St, Vancouver, WA 98662
2beds
1,096sqft
Residential
Built in 1994
3,049 Square Feet Lot
$376,100 Zestimate®
$342/sqft
$1,934 Estimated rent
Home value
$376,100
$354,000 - $402,000
$1,934/mo
Zestimate® history
Owner options
List your home for rent
$1,934/mo
Rent Zestimate®
Find your next renter with Zillow Rental Manager. Plus, with online applications, you can quickly screen prospective tenants – for free.
$1,934/mo
Rent Zestimate®
Refinance and save
$2,343/mo
Est. payment
Refinancing to a lower rate could help reduce your monthly payments and save thousands over the life of the loan.
$2,343/mo
Est. payment
Explore your selling options
Work with a Zillow partner agent
Leverage their expertise and Zillow's premium Showcase listings to get your home seen by more buyers.
Get startedList with your own agent
Get your home in front of millions of buyers by listing it on Zillow.
Learn how to do itSell it yourself
Take full control of how buyers see your home on Zillow by listing For Sale by Owner (FSBO).
List your homeWhat's special
Cozy fireplaceGenerous walk-in closetSpacious bedroomsSeparate laundry room
Zillow last checked:
Listing updated:
Listed by:
Brandon Fox 360-947-0803,
Keller Williams Realty,
Jennifer Price 360-608-7588,
Keller Williams Realty
Bought with:
Chelsea Hemingway, 27797
Redfin
Source: RMLS (OR),MLS#: 299402004
Facts & features
Interior
Bedrooms & bathrooms
- Bedrooms: 2
- Bathrooms: 2
- Full bathrooms: 2
- Main level bathrooms: 2
Rooms
- Room types: Laundry, Entry, Bedroom 2, Dining Room, Family Room, Kitchen, Living Room, Primary Bedroom
Primary bedroom
- Features: Suite, Walkin Closet, Wallto Wall Carpet
- Level: Main
- Area: 156
- Dimensions: 13 x 12
Bedroom 2
- Features: Closet, Wallto Wall Carpet
- Level: Main
- Area: 108
- Dimensions: 12 x 9
Dining room
- Features: Wallto Wall Carpet
- Level: Main
- Area: 63
- Dimensions: 9 x 7
Kitchen
- Features: Vinyl Floor
- Level: Main
- Area: 108
- Width: 9
Living room
- Features: Wallto Wall Carpet
- Level: Main
- Area: 225
- Dimensions: 15 x 15
Heating
- Forced Air
Cooling
- Central Air
Appliances
- Included: Dishwasher, Disposal, Free-Standing Refrigerator, Plumbed For Ice Maker, Range Hood, Gas Water Heater
Features
- High Ceilings, Marble, Closet, Suite, Walk-In Closet(s)
- Flooring: Vinyl, Wall to Wall Carpet
- Windows: Aluminum Frames
- Number of fireplaces: 1
- Fireplace features: Gas
- Common walls with other units/homes: 1 Common Wall
Interior area
- Total structure area: 1,096
- Total interior livable area: 1,096 sqft
Property
Parking
- Total spaces: 2
- Parking features: Driveway, Garage Door Opener, Attached, Oversized
- Attached garage spaces: 2
- Has uncovered spaces: Yes
Features
- Levels: One
- Stories: 1
- Patio & porch: Patio
Lot
- Size: 3,049 Square Feet
- Features: Cul-De-Sac, Level, SqFt 3000 to 4999
Details
- Parcel number: 108141720
Construction
Type & style
- Home type: SingleFamily
- Property subtype: Residential
- Attached to another structure: Yes
Materials
- Cement Siding, Lap Siding
- Roof: Composition,Fiberglass,Shingle
Condition
- Resale
- New construction: No
- Year built: 1994
Utilities & green energy
- Gas: Gas
- Sewer: Public Sewer
- Water: Public
Community & HOA
HOA
- Has HOA: Yes
- HOA fee: $50 monthly
Location
- Region: Vancouver
Financial & listing details
- Price per square foot: $342/sqft
- Tax assessed value: $309,565
- Annual tax amount: $205
- Date on market: 6/20/2025
- Cumulative days on market: 12 days
- Listing terms: Cash,Conventional,FHA,VA Loan
- Road surface type: Paved
Price history
| Date | Event | Price |
|---|---|---|
| 7/18/2025 | Sold | $375,000$342/sqft |
Source:  RMLS (OR) #299402004 Report a problem RMLS (OR) #299402004 Report a problem | ||
| 7/2/2025 | Pending sale | $375,000$342/sqft |
Source: RMLS (OR) #299402004 Report a problem | ||
| 6/20/2025 | Listed for sale | $375,000$342/sqft |
Source: RMLS (OR) #299402004 Report a problem | ||
Public tax history
| Year | Property taxes | Tax assessment |
|---|---|---|
| 2024 | $191 -7.2% | $309,565 -4% |
| 2023 | $206 -8.1% | $322,548 +8.7% |
| 2022 | $224 -7.1% | $296,788 +19.1% |
| 2021 | $241 -1.2% | $249,175 +26.1% |
| 2020 | $244 | $197,574 -4.2% |
| 2019 | $244 -24.6% | $206,279 +273.7% |
| 2018 | $323 -7.2% | $55,200 |
| 2017 | $348 +23.4% | $55,200 +31.2% |
| 2016 | $282 -2.1% | $42,080 |
| 2015 | $288 -28% | $42,080 -23.8% |
| 2014 | $400 | $55,200 |
| 2013 | $400 +21.9% | $55,200 +31.2% |
| 2012 | $328 -21.4% | $42,080 -23.8% |
| 2011 | $418 +12.8% | $55,200 |
| 2010 | $370 +10.9% | $55,200 |
| 2009 | $334 | $55,200 -47.5% |
| 2008 | -- | $105,200 |
| 2007 | -- | $105,200 |
| 2005 | -- | $105,200 |
Find assessor info on the county website
Neighborhood: Van Mall
Nearby homes
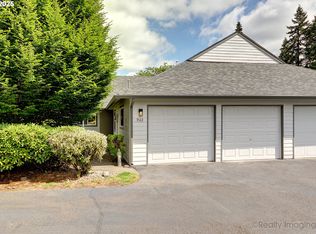
- $390,0002 bd2 ba1k sqft9122 NE 54th St, Vancouver, WA 98662Sold
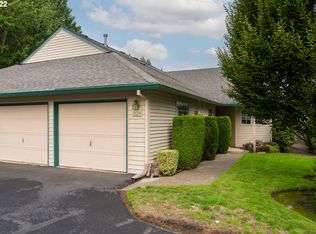
- $363,8002 bd2 ba1k sqft9124 NE 54th St, Vancouver, WA 98662Off Market
- $490,4003 bd2 ba1.4k sqft5605 NE 91st Ct, Vancouver, WA 98662Off Market

- $373,8002 bd2 ba1k sqft9118 NE 54th St, Vancouver, WA 98662Off Market
- $309,276-- bd-- ba-- sqft9118 NE 54th St, Vancouver, WA 98662Off Market
- $335,4002 bd2 ba1k sqft9126 NE 54th St, Vancouver, WA 98662Off Market
- $546,1004 bd4 ba1.8k sqft5518 NE 92nd Ct, Vancouver, WA 98662Off Market
- $335,7002 bd2 ba1.1k sqft9116 NE 54th St, Vancouver, WA 98662Off Market
Nearby schools
GreatSchools rating
- 2/10Walnut Grove Elementary SchoolGrades: K-5Distance: 1 mi
- 2/10Gaiser Middle SchoolGrades: 6-8Distance: 3.6 mi
- 1/10Fort Vancouver High SchoolGrades: 9-12Distance: 2.4 mi
Schools provided by the listing agent
- Elementary: Walnut Grove
- Middle: Gaiser
- High: Fort Vancouver
Source: RMLS (OR). This data may not be complete. We recommend contacting the local school district to confirm school assignments for this home.
Get a cash offer in 3 minutes
Find out how much your home could sell for in as little as 3 minutes with a no-obligation cash offer.
Estimated market value
$376,100
Get a cash offer in 3 minutes
Find out how much your home could sell for in as little as 3 minutes with a no-obligation cash offer.
Estimated market value
$376,100
- Washington
- Clark County
- Vancouver
- 98662
- Van Mall
- 9120 NE 54th St
Nearby cities
Nearby neighborhoods
Nearby zip codes
Other Vancouver Topics
