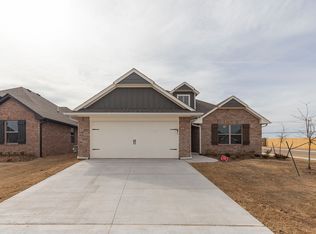
Skip main navigation
Sold for $294,990
  • $294,990

    9120 NW 123rd St, Yukon, OK 73099

    3beds
    1,550sqft
    Single Family Residence
    Built in 2023
    -- sqft lot
    $295,400 Zestimate®
    $190/sqft
    $1,958 Estimated rent

    Home value

    $295,400

    Estimated sales range

    Not available

    $1,958/mo

    Zestimate® history
    Loading
    Loading...

    Owner options

    List your home for rent

    $1,958/mo

    Rent Zestimate®

    Find your next renter with Zillow Rental Manager. Plus, with online applications, you can quickly screen prospective tenants – for free.

    Learn more

    $1,958/mo

    Rent Zestimate®

    Refinance and save

    $2,091/mo

    Est. payment

    Refinancing to a lower rate could help reduce your monthly payments and save thousands over the life of the loan.

    See today's rates

    $2,091/mo

    Est. payment

    Explore your selling options

    Work with a Zillow partner agent

    Leverage their expertise and Zillow's premium Showcase listings to get your home seen by more buyers.

    Get started

    List with your own agent

    Get your home in front of millions of buyers by listing it on Zillow.

    Learn how to do it

    Sell it yourself

    Take full control of how buyers see your home on Zillow by listing For Sale by Owner (FSBO).

    List your home

    What's special

    Walk-in closetWalk-in showerOpen-concept layoutBeautiful stacked stone fireplacePrimary suiteDouble vanityEn suite bathroom
    Welcome to this stunning 3 bed, 2 bath home located in the Tuscany Lakes neighborhood! Offering 1,550 square feet of thoughtfully designed living space, this home features an open-concept layout with a spacious living area highlighted by large windows and a beautiful stacked stone fireplace. The kitchen is functional and stylish, featuring a gorgeous backsplash, custom cabinets, 3 CM countertops, stainless steel appliances, and a large corner pantry. The primary suite has an en suite bathroom complete with a double vanity, jetted whirlpool tub, walk-in shower, and a walk-in closet. Modern conveniences include a storm shelter in the garage, smart home technology such as a Eufy smart doorbell, Google smart thermostat, and MY Q smart garage system, as well as a whole-home air filtration system and a Rhino tankless water heater. Additional features like R 44 insulation, full gutters, and a sprinkler system make this home both comfortable and efficient. With its thoughtful upgrades and prime location, this home is the perfect for those seeking comfort and convenience. Schedule your showing today!

    Zillow last checked:

    Listing updated:

    Listed by:

    Terry D Saxon 405-361-3380,

    Saxon Realty Group

    Bought with:

    Erica Johnson, 172451

    Genesys Real Estate

    Source: MLSOK/OKCMAR as distributed by MLS GRID,MLS#: 1177015MLS Logo

    Facts & features

    Interior

    Bedrooms & bathrooms
    • Bedrooms: 3
    • Bathrooms: 2
    • Full bathrooms: 2
    Heating
    • Central
    Cooling
    • Has cooling: Yes
    Appliances
    • Included: Dishwasher, Disposal, Microwave, Water Heater, Free-Standing Gas Oven, Free-Standing Gas Range
    • Laundry: Laundry Room
    Features
    • Ceiling Fan(s), Combo Woodwork
    • Flooring: Combination, Carpet, Tile
    • Windows: Double Pane, Low E, Vinyl Frame
    • Number of fireplaces: 2
    • Fireplace features: Insert
    Interior area
    • Total structure area: 1,550
    • Total interior livable area: 1,550 sqft

    Property

    Parking
    • Total spaces: 2
    • Parking features: Concrete
    • Garage spaces: 2
    Features
    • Levels: One
    • Stories: 1
    • Patio & porch: Patio, Porch
    • Has spa: Yes
    • Spa features: Bath
    Lot
    • Features: Section Line
    Details
    • Parcel number: 9120NW123rd73099
    • Special conditions: None

    Construction

    Type & style
    • Home type: SingleFamily
    • Architectural style: Craftsman
    • Property subtype: Single Family Residence
    Materials
    • Brick & Frame, Masonry Vaneer
    • Foundation: Conventional
    • Roof: Composition
    Condition
    • Year built: 2023
    Details
    • Builder name: Homes by Taber

    Utilities & green energy

    • Utilities for property: Cable Available, Public

    Community & HOA

    HOA
    • Has HOA: Yes
    • Services included: Greenbelt, Common Area Maintenance
    • HOA fee: $250 annually
    Location
    • Region: Yukon

    Financial & listing details

    • Price per square foot: $190/sqft
    • Tax assessed value: $321,362
    • Annual tax amount: $4,364
    • Date on market: 6/24/2025
    • Listing terms: Cash,Conventional,Sell FHA or VA,Assumable
    • Electric utility on property: Yes

    Price history

    DateEventPrice
    9/22/2025Sold$294,990$190/sqft
    Source: MLSOK/OKCMAR as distributed by MLS GRID #1177015 Report a problem
    8/2/2025Pending sale$294,990$190/sqft
    Source: MLSOK/OKCMAR as distributed by MLS GRID #1177015 Report a problem
    7/24/2025Price change$294,990-1.6%$190/sqft
    Source: MLSOK/OKCMAR as distributed by MLS GRID #1177015 Report a problem
    6/24/2025Listed for sale$299,900-16.7%$193/sqft
    Source: MLSOK/OKCMAR as distributed by MLS GRID #1177015 Report a problem
    2/1/2024Sold$360,000+20.7%$232/sqft
    Source: Public Record Report a problem
    4/6/2023Sold$298,340$192/sqft
    Source: MLSOK/OKCMAR as distributed by MLS GRID #1014007 Report a problem
    3/7/2023Pending sale$298,340$192/sqft
    Source: MLSOK/OKCMAR as distributed by MLS GRID #1014007 Report a problem
    1/6/2023Price change$298,340-3.1%$192/sqft
    Source: MLSOK/OKCMAR as distributed by MLS GRID #1014007 Report a problem
    10/10/2022Listed for sale$307,840+1.4%$199/sqft
    Source: MLSOK/OKCMAR as distributed by MLS GRID #1014007 Report a problem
    9/14/2022Sold$303,500-4.9%$196/sqft
    Source: Public Record Report a problem
    6/22/2022Sold$319,000+0.5%$206/sqft
    Source: Public Record Report a problem
    6/15/2022Listed for sale$317,490+28.8%$205/sqft
    Source: MLSOK/OKCMAR as distributed by MLS GRID #1014007 Report a problem
    6/17/2020Sold$246,500-0.4%$159/sqft
    Source: Public Record Report a problem
    6/25/2019Sold$247,500$160/sqft
    Source: Public Record Report a problem

    Public tax history

    YearProperty taxesTax assessment
    2025$4,218 -3.3%$35,306 -2.9%
    2024$4,364 +4592.5%$36,345 +4632.4%
    2023$93 -1.1%$768
    2022$94 $768
    2021-- --
    Find assessor info on the county website

    Neighborhood: 73099

    Nearby schools

    GreatSchools rating
    Schools provided by the listing agent
    • Elementary: Piedmont Intermediate ES,Stone Ridge ES
    • Middle: Piedmont MS
    • High: Piedmont HS

    Source: MLSOK/OKCMAR as distributed by MLS GRID. This data may not be complete. We recommend contacting the local school district to confirm school assignments for this home.

    Get a cash offer in 3 minutes
    Find out how much your home could sell for in as little as 3 minutes with a no-obligation cash offer.
    Estimated market value
    $295,400
    Get a cash offer in 3 minutes
    Find out how much your home could sell for in as little as 3 minutes with a no-obligation cash offer.
    Estimated market value
    $295,400