Skip main navigation
Sold
  • Price Unknown

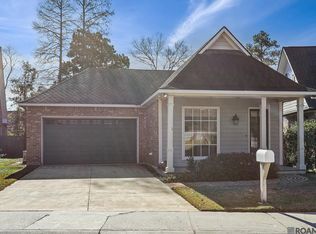
    9120 Old Garden Ave, Baton Rouge, LA 70809

    3beds
    2,034sqft
    Single Family Residence
    Built in 2003
    5,793 Square Feet Lot
    $376,900 Zestimate®
    $--/sqft
    $2,626 Estimated rent

    Home value

    $376,900

    $351,000 - $407,000

    $2,626/mo

    Zestimate® history
    Loading
    Loading...

    Owner options

    List your home for rent

    $2,626/mo

    Rent Zestimate®

    Find your next renter with Zillow Rental Manager. Plus, with online applications, you can quickly screen prospective tenants – for free.

    Learn more

    $2,626/mo

    Rent Zestimate®

    Refinance and save

    $1,200/mo

    Est. payment

    Refinancing to a lower rate could help reduce your monthly payments and save thousands over the life of the loan.

    See today's rates

    $1,200/mo

    Est. payment

    Explore your selling options

    Work with a Zillow partner agent

    Leverage their expertise and Zillow's premium Showcase listings to get your home seen by more buyers.

    Get started

    List with your own agent

    Get your home in front of millions of buyers by listing it on Zillow.

    Learn how to do it

    Sell it yourself

    Take full control of how buyers see your home on Zillow by listing For Sale by Owner (FSBO).

    List your home

    What's special

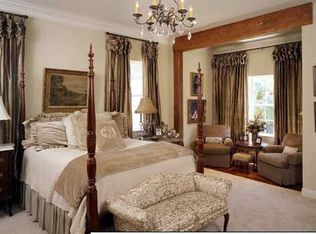
    Expansive master bedroomLarge california-style walk-in closets
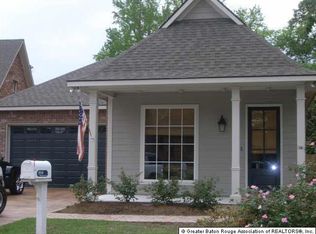
    Welcome to this PRISTINE Old Goodwood Garden 3 Bedroom/ 2 Bath home located in a desirable GATED community with quick and easy access to both I-10 and I-12. This home is full of luxurious touches, including 6” wide heart-of-pine flooring throughout the living room, dining room, sitting area, hallway, one guest bedroom, and the spacious master suite. Only one bedroom features carpet, while the kitchen and bathrooms showcase stylish ceramic tile. You’ll be impressed by the home’s architectural details—four massive old pine beams and soaring 10-foot ceilings throughout create an open, airy feel. The expansive master bedroom offers beautiful views of the backyard and includes large California-style walk-in closets for generous storage. The open and bright floor plan is perfect for entertaining or relaxing in comfort. This move-in-ready beauty is waiting for new owners—don’t miss your chance to make it yours! Must see! Won't last long!

    Zillow last checked:

    Listing updated:

    Listed by:

    Jan King,

    Keller Williams Realty Red Stick Partners

    Bought with:

    Danna Strange, 0000007657

    RE/MAX Professional

    Source: ROAM MLS,MLS#: 2025014340MLS Logo

    Facts & features

    Interior

    Bedrooms & bathrooms
    • Bedrooms: 3
    • Bathrooms: 2
    • Full bathrooms: 2
    Primary bedroom
    • Level: First
    • Area: 252 Square Feet
    • Dimensions: 18x14
    Bedroom
    • Level: First
    • Area: 150.8 Square Feet
    • Dimensions: 13x11.6
    Bedroom
    • Level: First
    • Area: 136.5 Square Feet
    • Dimensions: 13x10.5
    Kitchen
    • Level: First
    • Area: 204 Square Feet
    • Dimensions: 17x12
    Sitting room
    • Level: First
    • Area: 63.8 Square Feet
    • Dimensions: 11x5.8
    Utility room
    • Level: First
    • Area: 24 Square Feet
    • Dimensions: 6x4
    Heating
    • Central
    Cooling
    • Central Air, Ceiling Fan(s)
    Appliances
    • Included: Washer
    • Laundry: Electric Dryer Hookup, Washer Hookup
    Features
    • Central Vacuum, En Suite
    • Flooring: Carpet, Ceramic Tile, Wood
    • Windows: Window Treatments
    • Fireplace features: Ventless, Gas Log
    Interior area
    • Total structure area: 2,699
    • Total interior livable area: 2,034 sqft

    Property

    Parking
    • Total spaces: 2
    • Parking features: Garage Door Opener
    • Has garage: Yes
    Features
    • Levels: One
    • Stories: 1
    • Exterior features: Lighting
    • Fencing: Partial
    Lot
    • Size: 5,793 Square Feet
    • Dimensions: 53 x 109
    • Features: Landscaped
    Details
    • Parcel number: 1638513
    • Zoning: Res Single Family Zone

    Construction

    Type & style
    • Home type: SingleFamily
    • Architectural style: Traditional
    • Property subtype: Single Family Residence
    Materials
    • Brick, Frame, Fiber Cement
    • Foundation: Slab
    • Roof: Asphalt
    Condition
    • Year built: 2003

    Utilities & green energy

    • Sewer: Public Sewer
    • Water: Public
    • Utilities for property: Cable Available

    Community & HOA

    Community
    • Features: Gated
    • Security: Security System
    • Subdivision: Old Goodwood Gardens
    HOA
    • Has HOA: Yes
    • Services included: Maintenance Grounds, Accounting, Common Area, Common Area Maintenance, Maintenance of Subdivision Entry
    • HOA fee: $1,200 annually
    Location
    • Region: Baton Rouge

    Financial & listing details

    • Date on market: 8/1/2025
    • Listing terms: Cash,Conventional

    Price history

    DateEventPrice
    10/24/2025Sold--
    Source: ROAM MLS #2025014340 Report a problem
    9/18/2025Pending sale$406,900$200/sqft
    Source: ROAM MLS #2025014340 Report a problem
    9/8/2025Price change$406,900-1.5%$200/sqft
    Source: ROAM MLS #2025014340 Report a problem
    8/1/2025Listed for sale$412,900$203/sqft
    Source: ROAM MLS #2025014340 Report a problem
    7/25/2017Sold--
    Source: ROAM MLS #2017008371 Report a problem
    9/16/2005Sold--
    Source: ROAM MLS #2005107032 Report a problem

    Public tax history

    Tax history is unavailable.

    Neighborhood: Drusilla

    Nearby schools

    GreatSchools rating
    Get a cash offer in 3 minutes
    Find out how much your home could sell for in as little as 3 minutes with a no-obligation cash offer.
    Estimated market value

    $376,900

    Get a cash offer in 3 minutes
    Find out how much your home could sell for in as little as 3 minutes with a no-obligation cash offer.
    Estimated market value

    $376,900