Skip main navigation
Off market
  • $789,100

    9120 Panorama Dr, Perry Hall, MD 21128

    4beds
    4,524sqft
    SingleFamily
    Built in 2009
    0.3 Acres Lot
    $789,100 Zestimate®
    $174/sqft
    $4,257 Estimated rent

    Home value

    $789,100

    $750,000 - $829,000

    $4,257/mo

    Zestimate® history
    Loading
    Loading...

    Owner options

    List your home for rent

    $4,257/mo

    Rent Zestimate®

    Find your next renter with Zillow Rental Manager. Plus, with online applications, you can quickly screen prospective tenants – for free.

    Learn more

    $4,257/mo

    Rent Zestimate®

    Refinance and save

    $4,864/mo

    Est. payment

    Refinancing to a lower rate could help reduce your monthly payments and save thousands over the life of the loan.

    See today's rates

    $4,864/mo

    Est. payment

    Explore your selling options

    Work with a Zillow partner agent

    Leverage their expertise and Zillow's premium Showcase listings to get your home seen by more buyers.

    Get started

    List with your own agent

    Get your home in front of millions of buyers by listing it on Zillow.

    Learn how to do it

    Sell it yourself

    Take full control of how buyers see your home on Zillow by listing For Sale by Owner (FSBO).

    List your home

    What's special

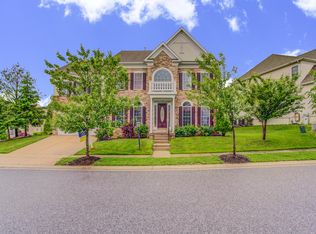
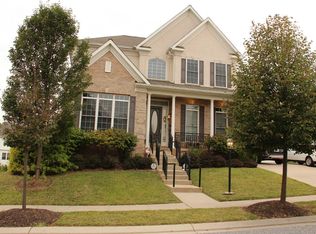
    WELCOME HOME to MOORES MEADOWS IN PERRY HALL A SUPERB LOCATION AND COMMUNITY! This home is spectacular inside and out. Extraordinary brick front colonial with four luxurious finished levels. The home is truly a showpiece beyond expectations loaded with outstanding amenities and detailing. As you enter the two story foyer you are greeted with ample natural lighting, gleaming hardwood flooring and a magnificent combination of wood and wrought iron dual staircase. Just off the foyer to the left is a wine room that leads to the elegant formal dining room rich in distinctive detailing. To the right of the foyer the center hall leads you to the beautifully designed open floor plan featuring a coffered ceiling above the family room that is equipped with a stone covered gas fireplace. On the left an open air gourmet kitchen offers unparalleled space and a 19' x 10' morning room. The main level open floor plan finishes include Corinthian columns, two piece crown and chair rail moldings as well raised panel trimming. The main level also offers a professional home office setup with side entrance to the parking pad. The generously proportioned family room expands to the kitchen island and morning room accommodating for every social aspect of the day. The next level up offers three large bedrooms including the Master Ensuite. The two bedrooms each have double closets and plenty of room for large bedroom furniture sets. The Master Ensuite offers dual walk-in closets, tray ceilings with up-lighting and a relaxing stylish sitting room. Wash away the day in the generous walk-in shower or relax in the oversized soaking tub. The upper level one also includes a convenient laundry room with plenty of shelving space. Upper level two offers a large comfy fourth bedroom with full bath, second sitting room equipped with beverage cooler and wetbar. The finished lower level of the home offers a custom built bar with back bar cabinetry, commercial mug chiller, beverage cooler, refrigerator, table space area, double wide walk out stairs to rear yard as well a full bathroom with tub/shower. The open concept finished basement allows for plenty of entertaining space. This home is nothing short of amazing.~The garage is currently being utilized as an office but can become a fifth bedroom or converted back into a garage. A few more features include a rear yard 14' x 25' paver patio, multi zoned natural gas heat and heat pump, in ground irrigation system, central vac system and surround sound. Professionally landscaped... Shows like a Model !!!!!Schedule your appointment today.!~~

    This property is off market, which means it's not currently listed for sale or rent on Zillow. This may be different from what's available on other websites or public sources.

    Facts & features

    Interior

    Bedrooms & bathrooms
    • Bedrooms: 4
    • Bathrooms: 5
    • Full bathrooms: 4
    • 1/2 bathrooms: 1
    Heating
    • Forced air, Heat pump, Gas
    Cooling
    • Central
    Appliances
    • Included: Dishwasher, Dryer, Garbage disposal, Microwave, Refrigerator, Washer
    Features
    • Kitchen Island, Central Vacuum, Recessed Lighting, Walk-In Closet(s), Built-Ins, Dining Area, Soaking Tub, Crown Molding, Open Floorplan, Wood Floors, Bar, Wet/Dry Bar, Sprinkler System, Master Bath(s), Combination Dining/Living, Breakfast Area, Upgraded Countertops, Kitchen - Table Space, Kitchen - Gourmet, Family Room Off Kitchen, Chair Railings, Combination Kitchen/Living, Double/Dual Staircase, Tub Shower
    • Flooring: Hardwood
    • Basement: Finished
    • Has fireplace: Yes
    Interior area
    • Total interior livable area: 4,524 sqft
    • Finished area below ground: 1144

    Property

    Parking
    • Total spaces: 2
    • Parking features: Garage - Attached
    Features
    • Exterior features: Vinyl, Brick
    • Pool features: In Ground, Heated, Community
    Lot
    • Size: 0.30 Acres
    Details
    • Parcel number: 112400007749
    • Special conditions: Standard

    Construction

    Type & style
    • Home type: SingleFamily
    • Architectural style: Colonial
    Materials
    • Roof: Shake / Shingle
    Condition
    • Year built: 2009

    Community & neighborhood

    Location
    • Region: Perry Hall
    • Municipality: Perry Hall

    HOA & financial

    HOA
    • Has HOA: Yes
    • HOA fee: $75 monthly

    Other

    Other facts
    • Heating: Forced Air, Zoned, Heat Pump, Heat Pump - Gas BackUp
    • Appliances: Dishwasher, Refrigerator, Disposal, Built-in Microwave, Double Oven, Water Heater, Dryer, Microwave, Washer, Cooktop, Oven - Wall, Stainless Steel Appliance(s)
    • AssociationYN: true
    • FireplaceYN: true
    • GarageYN: true
    • AttachedGarageYN: true
    • HeatingYN: true
    • CoolingYN: true
    • StructureType: Detached
    • ConstructionMaterials: Frame, Vinyl Siding, Batts Insulation, Masonry, Combination, Brick Front
    • ArchitecturalStyle: Colonial
    • StoriesTotal: 4
    • InteriorFeatures: Kitchen Island, Central Vacuum, Recessed Lighting, Walk-In Closet(s), Built-Ins, Dining Area, Soaking Tub, Crown Molding, Open Floorplan, Wood Floors, Bar, Wet/Dry Bar, Sprinkler System, Master Bath(s), Combination Dining/Living, Breakfast Area, Upgraded Countertops, Kitchen - Table Space, Kitchen - Gourmet, Family Room Off Kitchen, Chair Railings, Combination Kitchen/Living, Double/Dual Staircase, Tub Shower
    • SpecialListingConditions: Standard
    • ParkingFeatures: Driveway, Off Street, Other, On Street, Attached Garage, Concrete, Garage Faces Side, Surface, Inside Entrance
    • CoveredSpaces: 2
    • PoolFeatures: In Ground, Heated, Community
    • Cooling: Central Air, Zoned, Multi Units
    • BelowGradeFinishedArea: 1144
    • Basement: Y
    • MlsStatus: ACTIVE UNDER CONTRACT
    • Municipality: Perry Hall

    Price history

    DateEventPrice
    10/21/2020Sold$660,000+0.2%$146/sqft
    Source: Public Record Report a problem
    7/10/2020Pending sale$659,000$146/sqft
    Source: RE/MAX First Choice #MDBC496908 Report a problem
    7/5/2020Price change$659,000-1.5%$146/sqft
    Source: RE/MAX First Choice #MDBC496908 Report a problem
    6/23/2020Listed for sale$669,000+18.4%$148/sqft
    Source: RE/MAX First Choice #MDBC496908 Report a problem
    3/17/2010Sold$564,986+162.8%$125/sqft
    Source: Public Record Report a problem
    9/9/2009Sold$215,000$48/sqft
    Source: Public Record Report a problem

    Public tax history

    YearProperty taxesTax assessment
    2025$8,092 +10.3%$650,033 +7.4%
    2024$7,336 +8%$605,267 +8%
    2023$6,793 $560,500
    2022$6,793 $560,500
    2021$6,793 -4.9%$560,500 -4.9%
    2020$7,142 +2.8%$589,300
    2019$6,948 +2.9%$589,300 +5.8%
    2018$6,754 +3%$557,233 +3%
    2017$6,559 -8.2%$541,200 +4.4%
    2016$7,148 $518,600 +4.6%
    2015$7,148 $496,000 +4.8%
    2014$7,148 $473,400
    2013-- $473,400
    2012-- $473,400 -18.2%
    2011-- $578,700
    2010-- $578,700 +1118.3%
    2009-- $47,500 -15.9%
    2008-- $56,500 +35.3%
    2007-- $41,750 +54.6%
    2006-- $27,000 +120.4%
    2005-- $12,250

    Find assessor info on the county website

    Neighborhood: 21128

    Nearby schools

    GreatSchools rating
    Schools provided by the listing agent
    • Elementary: CHAPEL HILL
    • Middle: PERRY HALL
    • High: PERRY HALL
    • District: BALTIMORE COUNTY PUBLIC SCHOOLS

    Source: The MLS. This data may not be complete. We recommend contacting the local school district to confirm school assignments for this home.

    Get a cash offer in 3 minutes
    Find out how much your home could sell for in as little as 3 minutes with a no-obligation cash offer.
    Estimated market value
    $789,100
    Get a cash offer in 3 minutes
    Find out how much your home could sell for in as little as 3 minutes with a no-obligation cash offer.
    Estimated market value
    $789,100