OPEN HOUSE CANCELED FOR 8-19-25. OFFER RECEIVED. **FROM THE MOMENT YOU ENTER THIS BEAUTIFUL LARGE LAKE FRONT RANCH HOUSE, YOU WILL WANT TO STAY AND MAKE IT YOUR NEW HOME! This 2528 square foot Ranch is finely appointed with granite counters, hardwood floors, a fantastic layout and a mostly finished walkout basement. The lake views are amazing from almost every room in the home and during the right time of day, the sun reflects off the water onto the ceiling in the Kitchen area which is simply magical. The Primary Bedroom suite is large and comfortable with a jetted tub, a huge WIC, euro glass shower doors and a great lake view. The Kitchen & Dining area has stainless steel appliances, hardwood floors and a wonderful 3-sided gas fireplace that can heat most of the 1st floor. The EXTRA Large "IPE" Brazilian Hardwood deck measures ~34'x11' and adds an amazing amount of outdoor living space. The mostly finished lower level has 9' ceilings, bamboo flooring and plenty of room to easily add 2 more 15'x13' bedrooms if you choose. There is also an amazing number of windows facing the lake on both levels. The ~10acre lake offers great fishing, kayaking, paddle boarding, swimming, and turtle hunting opportunities and is very peaceful and relaxing. The property is beautifully landscaped with many perennials, tall pines, mature hardwoods and a whole house generator to keep the power on! Most of the windows open in, for easy cleaning. The pride of ownership truly shows in this gorgeous ranch home! Please Note: The taxes are currently non-homesteaded. Book your showing today and make this your new home this Summer! Ask your agent for details on the recent updates, inclusions, exclusions, and negotiable items.
Sold for $575,000
$575,000
9120 Pineview Lake Dr, Linden, MI 48451
3beds
4,111sqft
Single Family Residence
Built in 2004
0.68 Acres Lot
$601,900 Zestimate®
$140/sqft
$3,147 Estimated rent
Home value
$601,900
$542,000 - $668,000
$3,147/mo
Zestimate® history
Owner options
List your home for rent
$3,147/mo
Rent Zestimate®
Find your next renter with Zillow Rental Manager. Plus, with online applications, you can quickly screen prospective tenants – for free.
$3,147/mo
Rent Zestimate®
Refinance and save
$3,796/mo
Est. payment
Refinancing to a lower rate could help reduce your monthly payments and save thousands over the life of the loan.
$3,796/mo
Est. payment
Explore your selling options
Work with a Zillow partner agent
Leverage their expertise and Zillow's premium Showcase listings to get your home seen by more buyers.
Get startedList with your own agent
Get your home in front of millions of buyers by listing it on Zillow.
Learn how to do itSell it yourself
Take full control of how buyers see your home on Zillow by listing For Sale by Owner (FSBO).
List your homeWhat's special
Mature hardwoodsMostly finished walkout basementTall pinesHardwood floorsGranite countersBamboo flooringHuge wic
Zillow last checked:
Listing updated:
Listed by:
Thomas Gaunt 248-767-6931,
KW Showcase Realty,
Richard R Barren 810-588-0957,
KW Showcase Realty
Bought with:
Nicole Dakhlian, 6501435470
Howard Hanna Real Estate
Source: Realcomp II,MLS#: 20251002625
Facts & features
Interior
Bedrooms & bathrooms
- Bedrooms: 3
- Bathrooms: 3
- Full bathrooms: 2
- 1/2 bathrooms: 1
Primary bedroom
- Level: Entry
- Area: 270
- Dimensions: 15 X 18
Bedroom
- Level: Entry
- Area: 144
- Dimensions: 12 X 12
Bedroom
- Level: Entry
- Area: 144
- Dimensions: 12 X 12
Primary bathroom
- Level: Entry
- Area: 154
- Dimensions: 11 X 14
Other
- Level: Entry
- Area: 40
- Dimensions: 5 X 8
Other
- Level: Basement
- Area: 48
- Dimensions: 6 X 8
Dining room
- Level: Entry
- Area: 325
- Dimensions: 13 X 25
Family room
- Level: Basement
- Area: 1525
- Dimensions: 25 X 61
Flex room
- Level: Entry
- Area: 168
- Dimensions: 12 X 14
Great room
- Level: Entry
- Area: 462
- Dimensions: 21 X 22
Kitchen
- Level: Entry
- Area: 195
- Dimensions: 13 X 15
Laundry
- Level: Entry
- Area: 45
- Dimensions: 5 X 9
Other
- Level: Basement
- Area: 225
- Dimensions: 9 X 25
Other
- Level: Basement
- Area: 375
- Dimensions: 15 X 25
Other
- Level: Basement
- Area: 63
- Dimensions: 7 X 9
Heating
- Forced Air, Natural Gas
Cooling
- Central Air
Appliances
- Included: Built In Electric Oven, Built In Gas Range, Dishwasher, Disposal, Dryer, Free Standing Refrigerator, Microwave, Washer
- Laundry: Electric Dryer Hookup, Laundry Room, Washer Hookup
Features
- Entrance Foyer, High Speed Internet, Jetted Tub, Programmable Thermostat
- Basement: Full,Partially Finished,Walk Out Access
- Has fireplace: Yes
- Fireplace features: Dining Room, Double Sided, Gas, Great Room
Interior area
- Total interior livable area: 4,111 sqft
- Finished area above ground: 2,538
- Finished area below ground: 1,573
Property
Parking
- Total spaces: 2.5
- Parking features: Twoand Half Car Garage, Attached, Direct Access, Electricityin Garage, Garage Faces Front, Garage Door Opener, Oversized, Side Entrance
- Attached garage spaces: 2.5
Features
- Levels: One
- Stories: 1
- Entry location: GroundLevelwSteps
- Patio & porch: Covered, Deck, Enclosed, Patio, Porch
- Exterior features: Awnings, Chimney Caps, Gutter Guard System, Lighting
- Pool features: None
- On waterfront: Yes
- Waterfront features: Direct Water Frontage, Dock Facilities, Lake Front, Lake Privileges, No Motor Lake
- Body of water: Pineview Lake
Lot
- Size: 0.68 Acres
- Dimensions: 101 x 208 x 164 x 241
- Features: Level, Water View, Wooded
Details
- Parcel number: 0127577022
- Special conditions: Short Sale No,Standard
Construction
Type & style
- Home type: SingleFamily
- Architectural style: Ranch
- Property subtype: Single Family Residence
Materials
- Brick, Vinyl Siding, Wood Siding
- Foundation: Basement, Poured, Sump Pump
- Roof: Asphalt
Condition
- New construction: No
- Year built: 2004
- Major remodel year: 2024
Utilities & green energy
- Electric: Circuit Breakers, Generator
- Sewer: Septic Tank
- Water: Well
- Utilities for property: Cable Available, Underground Utilities
Community & HOA
Community
- Security: Carbon Monoxide Detectors, Security System Owned, Smoke Detectors
- Subdivision: PINEVIEW LAKE ESTATES NO 2
HOA
- Has HOA: No
Location
- Region: Linden
Financial & listing details
- Price per square foot: $140/sqft
- Tax assessed value: $266,900
- Annual tax amount: $13,761
- Date on market: 6/8/2025
- Cumulative days on market: 41 days
- Listing agreement: Exclusive Right To Sell
- Listing terms: Cash,Conventional,FHA,Va Loan
Price history
| Date | Event | Price |
|---|---|---|
| 8/7/2025 | Sold | $575,000$140/sqft |
Source:  Realcomp II #20251002625 Report a problem Realcomp II #20251002625 Report a problem | ||
| 7/20/2025 | Pending sale | $575,000$140/sqft |
Source: Realcomp II #20251002625 Report a problem | ||
| 7/7/2025 | Price change | $575,000-1.4%$140/sqft |
Source: Realcomp II #20251002625 Report a problem | ||
| 6/23/2025 | Price change | $583,000-2.5%$142/sqft |
Source: Realcomp II #20251002625 Report a problem | ||
| 6/8/2025 | Listed for sale | $598,000+16.1%$145/sqft |
Source: Realcomp II #20251002625 Report a problem | ||
| 8/30/2023 | Sold | $515,000+3%$125/sqft |
Source: Realcomp II #20230048169 Report a problem | ||
| 8/1/2023 | Pending sale | $500,000$122/sqft |
Source: Realcomp II #20230048169 Report a problem | ||
| 7/11/2023 | Price change | $500,000-5.6%$122/sqft |
Source: Realcomp II #20230048169 Report a problem | ||
| 6/24/2023 | Listed for sale | $529,900+60.6%$129/sqft |
Source: Realcomp II #20230048169 Report a problem | ||
| 8/2/2016 | Sold | $329,900+522.5%$80/sqft |
Source: Public Record Report a problem | ||
| 10/9/2001 | Sold | $53,000$13/sqft |
Source: Public Record Report a problem | ||
Public tax history
| Year | Property taxes | Tax assessment |
|---|---|---|
| 2025 | $13,762 +114.5% | $275,200 +3.1% |
| 2024 | $6,415 | $266,900 +1.5% |
| 2023 | -- | $263,000 +29.9% |
| 2022 | -- | $202,400 +6.9% |
| 2021 | -- | $189,400 +2.6% |
| 2020 | -- | $184,600 +9.6% |
| 2019 | -- | $168,400 +3.7% |
| 2018 | $5,534 +99.5% | $162,400 |
| 2017 | $2,774 +1.9% | $162,400 +19.1% |
| 2016 | $2,723 | $136,400 +9.6% |
| 2015 | $2,723 +90.4% | $124,400 +5.9% |
| 2014 | $1,430 | $117,500 +36.8% |
| 2012 | -- | $85,900 -19.3% |
| 2011 | -- | $106,500 -25.4% |
| 2010 | -- | $142,700 -4.4% |
| 2008 | $2,309 | $149,200 -6.3% |
| 2006 | -- | $159,200 +7% |
| 2005 | -- | $148,800 +588.9% |
| 2004 | -- | $21,600 |
| 2003 | -- | $21,600 +13.7% |
| 2002 | -- | $19,000 |
Find assessor info on the county website
Neighborhood: 48451
Nearby homes
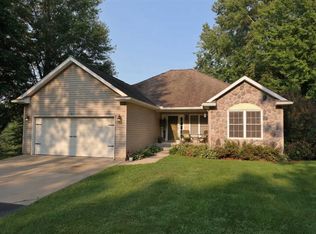
- $394,2003 bd2 ba1.7k sqft9110 Pineview Lake Dr, Linden, MI 48451Off Market
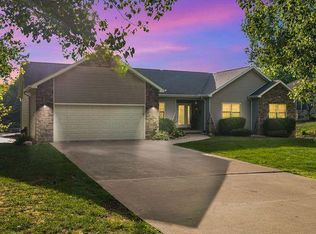
- $486,9003 bd2 ba2.1k sqft9130 Pineview Lake Dr, Linden, MI 48451Off Market
- $456,3003 bd4 ba1.9k sqft9100 Pineview Lake Dr, Linden, MI 48451Off Market
- $20,0000.8 AcresPineview Lake Dr, Linden, MI 48451Sold
- $418,6004 bd3 ba1.8k sqft9115 Pineview Lake Dr, Linden, MI 48451Off Market
- $34,9000.7 Acres9127 Pineview Lake Dr, Linden, MI 48451Lot/Land
- $--1 bd1 ba864 sqft8458 Pineview Lake Dr, Linden, MI 48451Off Market
- $435,2003 bd2 ba1.8k sqft9103 Pineview Lake Dr, Linden, MI 48451Off Market
Nearby schools
GreatSchools rating
- 8/10Central Elementary SchoolGrades: 4-5Distance: 1.8 mi
- 6/10Linden Middle SchoolGrades: 6-8Distance: 1.3 mi
- NALinden High SchoolGrades: 9-12Distance: 1.6 mi
Get a cash offer in 3 minutes
Find out how much your home could sell for in as little as 3 minutes with a no-obligation cash offer.
Estimated market value
$601,900
Get a cash offer in 3 minutes
Find out how much your home could sell for in as little as 3 minutes with a no-obligation cash offer.
Estimated market value
$601,900
- Michigan
- Genesee County
- Argentine
- 48451
- 9120 Pineview Lake Dr
Nearby cities
Nearby zip codes
Other Argentine Topics
