Beautiful 2023 Kaerek Builders popular Waterstone home plan in highly sought after Prairie Pathways! This thoughtfully designed 3bd/2ba home offers modern comfort and accessibility with 1st floor bdrm, full bathrm, and laundry...perfect for easy, one-level living. Featuring 9Ft Ceilings and LVP flooring throughout main level. Huge kitchen area with U-shaped counter, large peninsula, counter seating+dinette area. All 3 bedrms have large closet space and primary with en-suite.The lower level provides future expansion with egress window and plumbing already in place for a future bathroom. Enjoy the added convenience of a spacious 2.5-car garage complete with an EV charger. Ideal central location with easy access to Hwy 94 for easy commutes. Don't miss your opportunity, make your Appt today!
Contingent
$450,000
9120 Prairie Crossing DRIVE, Franksville, WI 53126
3beds
1,650sqft
Single Family Residence
Built in 2023
7,840 Square Feet Lot
$448,200 Zestimate®
$273/sqft
$33/mo HOA
What's special
Huge kitchen areaLarge peninsulaU-shaped counter
- 10 days
- 357
- 9
Zillow last checked:
Listing updated:
Listed by:
Michael Klug office@remaxnewport.com,
RE/MAX Newport
Source: WIREX MLS,MLS#: 1984165 Originating MLS: Metro MLS
Facts & features
Interior
Bedrooms & bathrooms
- Bedrooms: 3
- Bathrooms: 2
- Full bathrooms: 2
Bathroom
- Features: Master Bedroom Bath: Walk-In Shower
Heating
- Natural Gas, Forced Air
Cooling
- Central Air
Appliances
- Included: Cooktop, Dishwasher, Disposal, Dryer, Microwave, Oven, Range, Refrigerator, Washer
Features
- Basement: Full
Interior area
- Total structure area: 1,650
- Total interior livable area: 1,650 sqft
Video & virtual tour
Property
Parking
- Total spaces: 2.5
- Parking features: Garage Door Opener, Attached, 2 Car, 1 Space
- Attached garage spaces: 2.5
Features
- Levels: One
- Stories: 1
Lot
- Size: 7,840 Square Feet
Details
- Parcel number: 104042233313007
- Zoning: Res
Construction
Type & style
- Home type: SingleFamily
- Architectural style: Ranch
- Property subtype: Single Family Residence
Materials
- Aluminum Siding, Aluminum/Steel, Stone, Brick/Stone, Wood Siding
Condition
- 0-5 Years
- New construction: No
- Year built: 2023
Utilities & green energy
- Sewer: Public Sewer
- Water: Public
Community & HOA
Community
- Subdivision: Prairie Pathways
HOA
- Has HOA: Yes
- HOA fee: $400 annually
Location
- Region: Franksville
- Municipality: Caledonia
Financial & listing details
- Price per square foot: $273/sqft
- Tax assessed value: $419,700
- Annual tax amount: $6,988
- Date on market: 10/9/2026
- Inclusions: Refrigerator, Stove/Oven, Microwave, Dishwasher, Washer, Dryer, Blinds
- Exclusions: Sellers Personal Property
Estimated market value
$448,200
$426,000 - $471,000
$2,736/mo
Price history
| Date | Event | Price |
|---|---|---|
| 10/14/2026 | Contingent | $450,000$273/sqft |
Source:  WIREX MLS #1984165 Report a problem | ||
| 10/9/2026 | Listed for sale | $450,000+8%$273/sqft |
Source: WIREX MLS #1984165 Report a problem | ||
| 12/28/2023 | Sold | $416,585+1.6%$252/sqft |
Source: WIREX MLS #1832850 Report a problem | ||
| 6/2/2023 | Pending sale | $409,990$248/sqft |
Source: WIREX MLS #1832850 Report a problem | ||
| 5/3/2023 | Listed for sale | $409,990$248/sqft |
Source: WIREX MLS #1832850 Report a problem | ||
Public tax history
| Year | Property taxes | Tax assessment |
|---|---|---|
| 2025 | $6,988 +6.2% | $419,700 +0.6% |
| 2024 | $6,578 +805.5% | $417,100 +937.6% |
| 2023 | $726 +12.5% | $40,200 |
| 2022 | $646 -9.6% | $40,200 |
| 2021 | $714 | $40,200 +12.9% |
| 2020 | -- | $35,600 |
| 2019 | $676 -8.2% | $35,600 |
| 2018 | $737 +1.6% | $35,600 |
| 2017 | $725 -1.3% | $35,600 |
| 2016 | $734 | $35,600 |
| 2015 | $734 +4.4% | $35,600 |
| 2014 | $703 -5.3% | $35,600 |
| 2013 | $743 -1.2% | $35,600 |
| 2012 | $752 -4.5% | $35,600 -20.4% |
| 2011 | $787 -20.7% | $44,700 -23.5% |
| 2010 | $993 +1.4% | $58,400 |
| 2009 | $979 +0.2% | $58,400 |
| 2008 | $977 +3.4% | $58,400 |
| 2007 | $945 | $58,400 |
Find assessor info on the county website
Monthly payment
Est. payment
Payment breakdown
Explore the cost of this home by adjusting the details. Changes won't be saved.Climate risks
Neighborhood: 53126
Nearby schools
Schools provided by the listing agent
- Elementary: Gifford
- High: Case
- District: Racine
Source: WIREX MLS. This data may not be complete. We recommend contacting the local school district to confirm school assignments for this home.
- $473,8004 bd3 ba-- sqft9114 Prairie Crossing Dr, Franksville, WI 53126Off Market
- $445,7004 bd2 ba2.6k sqft9126 Prairie Crossing Dr, Franksville, WI 53126Sold

- $424,7003 bd2 ba1.4k sqft9106 Prairie Crossing Dr, Franksville, WI 53126Off Market
- $448,5604 bd3 ba2.5k sqft9200 Prairie Crossing Dr, Franksville, WI 53126Sold

Similar homes
- $429,9003 bd3 ba2.2k sqft9018 Morgan COURT, Franksville, WI 53126Active
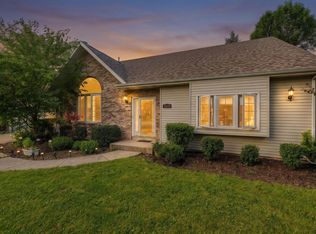 MLS ID #1982030, Joel Castillo. WIREX MLS
- $499,0004 bd3 ba1.8k sqft9140 Morgan COURT, Franksville, WI 53126Active
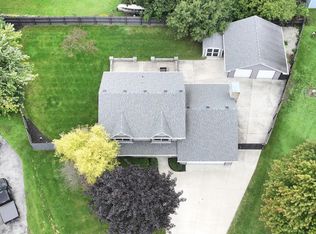 MLS ID #1979638, Ginger Gill. WIREX MLS
- $449,0003 bd2 ba2k sqft9311 Northwestern AVENUE, Mount Pleasant, WI 53406Active
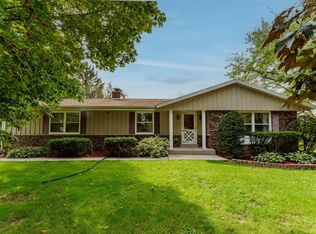 MLS ID #1981805, Angelek Anzelmo. WIREX MLS
- from $450,9003 bd2 ba1.5k sqftMadison Plan, Prairie Pathways, Franksville, WI 53126New Construction
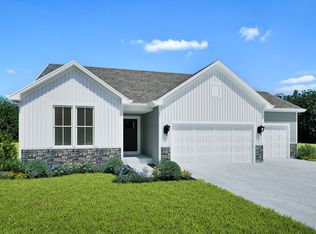 Stepping Stone Homes
