Experience refined luxury living in the exclusive Bay Hill golf community, home of the world-renowned PGA Arnold Palmer Invitational. Perfectly positioned in the heart of Dr. Phillips, this completely updated, single-story estate offers an exceptional blend of timeless elegance, modern design, and an unparalleled lifestyle. Spanning 4,519 square feet under air, this residence features 5 spacious bedrooms and 4.5 beautifully appointed bathrooms, thoughtfully designed for both everyday living and upscale entertaining. A grand foyer welcomes you into an expansive layout that includes a formal living room and dining room with vaulted ceilings, a private office/study, an oversized family room, and a generous bonus/game room with direct access to the pool area. The state-of-the-art gourmet kitchen is the heart of the home, showcasing quartz countertops, oversized custom cabinetry, a large center island, and premium stainless steel appliances, all seamlessly flowing into the main living areas. Sleek porcelain flooring enhances the open concept design, while all bedrooms feature rich hardwood floors. Each full bathroom is finished with quartz vanities, glass-enclosed showers, and porcelain tile throughout. The luxurious primary suite is a private retreat, highlighted by vaulted ceilings, crown molding, two walk-in closets, and direct pool access. The spa-inspired primary bathroom offers dual quartz vanities, a large glass shower with dual shower heads, and a soaking tub designed for relaxation. French doors and expansive sliding glass doors open to a stunning outdoor oasis, complete with a sparkling pool(freshly resurfaced and new tile, outdoor kitchen, and serene views of mature trees and a peaceful nature path, creating the perfect setting for entertaining or quiet Florida evenings. A cozy fireplace adds warmth and ambiance indoors. Additional features include all new windows in 2025, a three-car garage, and an expansive paved driveway with ample guest parking. Situated on an almost half-acre lot, this home provides exceptional privacy and tranquility. Just a short golf cart ride to the prestigious Arnold Palmer’s Bay Hill Club & Lodge, and minutes from Restaurant Row, top-rated schools, shopping, and major highways, this remarkable property delivers the best of luxury living in one of Orlando’s most iconic golf communities.
Sold for $1,457,000
$1,457,000
9120 SOUTH BAY DRIVE, ORLANDO, FL 32819
5beds
4,519sqft
Single Family Residence
Built in 1994
0.44 Acres Lot
$1,467,000 Zestimate®
$322/sqft
$7,546 Estimated rent
Home value
$1,467,000
$1.35M - $1.60M
$7,546/mo
Zestimate® history
Owner options
List your home for rent
$7,546/mo
Rent Zestimate®
Find your next renter with Zillow Rental Manager. Plus, with online applications, you can quickly screen prospective tenants – for free.
$7,546/mo
Rent Zestimate®
Refinance and save
$10,625/mo
Est. payment
Refinancing to a lower rate could help reduce your monthly payments and save thousands over the life of the loan.
$10,625/mo
Est. payment
Explore your selling options
Work with a Zillow partner agent
Leverage their expertise and Zillow's premium Showcase listings to get your home seen by more buyers.
Get startedList with your own agent
Get your home in front of millions of buyers by listing it on Zillow.
Learn how to do itSell it yourself
Take full control of how buyers see your home on Zillow by listing For Sale by Owner (FSBO).
List your homeWhat's special
Large center islandThree-car garagePeaceful nature pathOutdoor kitchenExpansive layoutQuartz countertopsState-of-the-art gourmet kitchen
Zillow last checked:
Listing updated:
Listed by:
Susana Wight 407-530-8491,
REAL BROKER, LLC 855-450-0442
Bought with:
Karen Ripperger, 654626
LPT REALTY, LLC
Ericka Stephens, 3045585
LPT REALTY, LLC
Source: Stellar MLS,MLS#: O6375887 Originating MLS: Orlando Regional
Originating MLS: Orlando Regional
Facts & features
Interior
Bedrooms & bathrooms
- Bedrooms: 5
- Bathrooms: 5
- Full bathrooms: 4
- 1/2 bathrooms: 1
Rooms
- Room types: Den/Library/Office, Dining Room
Primary bedroom
- Features: Ceiling Fan(s), En Suite Bathroom, Walk-In Closet(s)
- Level: First
- Area: 340 Square Feet
- Dimensions: 17x20
Bedroom 1
- Features: Ceiling Fan(s), Built-in Closet
- Level: First
- Area: 165 Square Feet
- Dimensions: 11x15
Bedroom 2
- Features: Ceiling Fan(s), Built-in Closet
- Level: First
- Area: 144 Square Feet
- Dimensions: 12x12
Bedroom 3
- Features: Ceiling Fan(s), Built-in Closet
- Level: First
- Area: 156 Square Feet
- Dimensions: 12x13
Bedroom 4
- Features: Ceiling Fan(s), Built-in Closet
- Level: First
- Area: 156 Square Feet
- Dimensions: 12x13
Balcony porch lanai
- Level: First
- Area: 504 Square Feet
- Dimensions: 28x18
Bonus room
- Features: No Closet
- Level: First
- Area: 600 Square Feet
- Dimensions: 24x25
Den
- Features: Built-in Closet
- Level: First
- Area: 108 Square Feet
- Dimensions: 12x9
Dinette
- Level: First
- Area: 80 Square Feet
- Dimensions: 8x10
Dining room
- Level: First
- Area: 240 Square Feet
- Dimensions: 15x16
Family room
- Level: First
- Area: 408 Square Feet
- Dimensions: 17x24
Foyer
- Level: First
- Area: 130 Square Feet
- Dimensions: 10x13
Kitchen
- Features: Pantry, Kitchen Island
- Level: First
- Area: 255 Square Feet
- Dimensions: 15x17
Laundry
- Level: First
- Area: 84 Square Feet
- Dimensions: 6x14
Living room
- Features: Ceiling Fan(s)
- Level: First
- Area: 289 Square Feet
- Dimensions: 17x17
Heating
- Central
Cooling
- Central Air, Zoned
Appliances
- Included: Oven, Cooktop, Dryer, Microwave, Refrigerator, Washer
- Laundry: Inside, Laundry Room
Features
- Built-in Features, Ceiling Fan(s), Crown Molding, Eating Space In Kitchen, High Ceilings, Kitchen/Family Room Combo, Open Floorplan, Primary Bedroom Main Floor, Walk-In Closet(s)
- Flooring: Porcelain Tile, Hardwood
- Doors: French Doors, Outdoor Kitchen
- Windows: Blinds, Window Treatments
- Has fireplace: Yes
- Fireplace features: Wood Burning
Interior area
- Total structure area: 6,077
- Total interior livable area: 4,519 sqft
Property
Parking
- Total spaces: 3
- Parking features: Driveway, Garage Door Opener
- Attached garage spaces: 3
- Has uncovered spaces: Yes
Features
- Levels: One
- Stories: 1
- Patio & porch: Covered, Front Porch, Screened
- Exterior features: Irrigation System, Outdoor Kitchen
- Has private pool: Yes
- Pool features: In Ground, Screen Enclosure
- Has spa: Yes
- Spa features: In Ground
- Fencing: Fenced
- Has view: Yes
- View description: Pool, Trees/Woods
- Waterfront features: Lake Privileges, Fishing Pier
- Body of water: BUTTLER CHAIN OF LAKES
Lot
- Size: 0.44 Acres
- Dimensions: 127 x 164 x 107 x 164
- Features: Sidewalk
- Residential vegetation: Mature Landscaping, Trees/Landscaped
Details
- Parcel number: 272328815000850
- Zoning: P-D
- Special conditions: None
Construction
Type & style
- Home type: SingleFamily
- Architectural style: Craftsman,Florida
- Property subtype: Single Family Residence
Materials
- Block, Concrete, Stone
- Foundation: Slab
- Roof: Tile
Condition
- Completed
- New construction: No
- Year built: 1994
Utilities & green energy
- Sewer: Septic Tank
- Water: Public
- Utilities for property: Cable Connected, Electricity Connected, Public, Water Connected
Community & HOA
Community
- Features: Dock, Fishing, Deed Restrictions, Golf Carts OK, Park, Playground, Pool, Sidewalks, Tennis Court(s)
- Pet fee: $0 monthly
- Subdivision: SOUTH BAY SEC 02
HOA
- Has HOA: Yes
- Amenities included: Golf Course, Playground, Recreation Facilities, Tennis Court(s)
- Services included: Common Area Taxes, Reserve Fund, Maintenance Grounds, Manager, Pool Maintenance, Recreational Facilities
- HOA fee: $133 monthly
- HOA name: RealManage Family of Brands
- HOA phone: 866-473-2573
Location
- Region: Orlando
Financial & listing details
- Price per square foot: $322/sqft
- Tax assessed value: $1,045,483
- Annual tax amount: $17,814
- Date on market: 1/28/2026
- Cumulative days on market: 3 days
- Listing terms: Cash,Conventional,VA Loan
- Ownership: Fee Simple
- Total actual rent: 0
- Electric utility on property: Yes
- Road surface type: Paved, Asphalt
Price history
| Date | Event | Price |
|---|---|---|
| 3/6/2026 | Sold | $1,457,000-5.9%$322/sqft |
Source:  Stellar MLS #O6375887 Report a problem Stellar MLS #O6375887 Report a problem | ||
| 2/1/2026 | Pending sale | $1,549,000$343/sqft |
Source: Stellar MLS #O6375887 Report a problem | ||
| 1/29/2026 | Listed for sale | $1,549,000-3.2%$343/sqft |
Source: Stellar MLS #O6375887 Report a problem | ||
| 3/25/2025 | Sold | $1,600,000-8.6%$354/sqft |
Source: Stellar MLS #S5113895 Report a problem | ||
| 3/12/2025 | Pending sale | $1,750,000$387/sqft |
Source: Stellar MLS #S5113895 Report a problem | ||
| 3/6/2025 | Listed for sale | $1,750,000$387/sqft |
Source: Stellar MLS #S5113895 Report a problem | ||
| 3/3/2025 | Pending sale | $1,750,000$387/sqft |
Source: Stellar MLS #S5113895 Report a problem | ||
| 2/28/2025 | Listed for sale | $1,750,000$387/sqft |
Source: Stellar MLS #S5113895 Report a problem | ||
| 2/13/2025 | Pending sale | $1,750,000$387/sqft |
Source: Stellar MLS #S5113895 Report a problem | ||
| 1/30/2025 | Price change | $1,750,000-5.4%$387/sqft |
Source: Stellar MLS #S5113895 Report a problem | ||
| 11/2/2024 | Price change | $1,850,000+76.2%$409/sqft |
Source: Stellar MLS #S5113895 Report a problem | ||
| 3/8/2023 | Pending sale | $1,050,000$232/sqft |
Source: Stellar MLS #O6057748 Report a problem | ||
| 2/27/2023 | Listed for sale | $1,050,000-12.5%$232/sqft |
Source: Stellar MLS #O6057748 Report a problem | ||
| 2/7/2023 | Listing removed | -- |
Source: Stellar MLS #O6057748 Report a problem | ||
| 10/25/2022 | Price change | $1,199,900-7.3%$266/sqft |
Source: Stellar MLS #O6057748 Report a problem | ||
| 9/11/2022 | Listed for sale | $1,295,000+56.8%$287/sqft |
Source: Stellar MLS #O6057748 Report a problem | ||
| 8/8/2005 | Sold | $826,000+92.1%$183/sqft |
Source: Public Record Report a problem | ||
| 12/22/1994 | Sold | $430,000$95/sqft |
Source: Public Record Report a problem | ||
Public tax history
| Year | Property taxes | Tax assessment |
|---|---|---|
| 2024 | $17,819 +53.8% | $1,045,483 +42.1% |
| 2023 | $11,589 +3.3% | $735,645 +3% |
| 2022 | $11,219 +1.2% | $714,218 +3% |
| 2021 | $11,081 +0.7% | $693,416 +1.4% |
| 2020 | $11,001 +1% | $683,842 +2.3% |
| 2019 | $10,892 +0.9% | $668,467 +1.9% |
| 2018 | $10,798 +0% | $656,003 -5.6% |
| 2017 | $10,798 +1.3% | $694,574 +2.1% |
| 2016 | $10,658 +0.4% | $680,134 +2.3% |
| 2015 | $10,616 -2.6% | $664,666 +1.1% |
| 2014 | $10,904 +1.9% | $657,130 +7.6% |
| 2013 | $10,697 -2% | $610,799 -1.2% |
| 2012 | $10,920 -4.6% | $617,930 -4.2% |
| 2011 | $11,442 -3.1% | $645,094 -5.5% |
| 2010 | $11,803 | $682,770 -5.2% |
| 2009 | -- | $720,146 -15.7% |
| 2008 | $14,182 -8.8% | $853,881 -7.7% |
| 2007 | $15,554 +16.3% | $925,270 +31.7% |
| 2006 | $13,372 +48% | $702,755 +25.7% |
| 2005 | $9,037 +4.3% | $558,880 +10.3% |
| 2004 | $8,668 +0.3% | $506,741 +0.6% |
| 2003 | $8,641 +2.8% | $503,546 +5.3% |
| 2002 | $8,403 -1.3% | $477,986 +5.2% |
| 2001 | $8,515 +2.4% | $454,218 +4.6% |
| 2000 | $8,313 | $434,422 |
Find assessor info on the county website
Neighborhood: 32836
Nearby homes
- $1,745,3004 bd4 ba4.7k sqft9108 S Bay Dr, Orlando, FL 32836Off Market
- $1,679,2006 bd4 ba4.9k sqft9114 S Bay Dr, Orlando, FL 32836Off Market
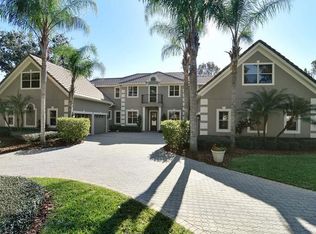
- $1,676,5005 bd7 ba5.9k sqft9126 S Bay Dr, Orlando, FL 32836Off Market
- $100-- bd-- ba-- sqft9220 S Bay Dr, Orlando, FL 32819Off Market
- $1,037,6003 bd3 ba3.3k sqft9233 Bay Hill Blvd, Orlando, FL 32819Off Market
- $914,3004 bd3 ba2.6k sqft9232 Bay Hill Blvd, Orlando, FL 32819Off Market
- $1,639,6005 bd4 ba4.2k sqft9242 Ridge Pine Trl, Orlando, FL 32819Off Market
- $1,044,4004 bd4 ba2.9k sqft9221 Bay Hill Blvd, Orlando, FL 32819Off Market
Nearby schools
GreatSchools rating
- 8/10Dr. Phillips Elementary SchoolGrades: PK-5Distance: 1.7 mi
- 7/10Southwest Middle SchoolGrades: 6-8Distance: 1.8 mi
- 5/10Dr. Phillips High SchoolGrades: PK,8-12Distance: 2.6 mi
Schools provided by the listing agent
- Elementary: Dr. Phillips Elem
- Middle: Southwest Middle
- High: Dr. Phillips High
Source: Stellar MLS. This data may not be complete. We recommend contacting the local school district to confirm school assignments for this home.
Get a cash offer in 3 minutes
Find out how much your home could sell for in as little as 3 minutes with a no-obligation cash offer.
Estimated market value
$1,467,000
Get a cash offer in 3 minutes
Find out how much your home could sell for in as little as 3 minutes with a no-obligation cash offer.
Estimated market value
$1,467,000
- Florida
- Orange County
- Bay Hill
- 32836
- 9120 SOUTH BAY DRIVE
Nearby cities
Nearby zip codes
Other Bay Hill Topics
