Skip main navigation
Sold for $335,000
  • $335,000

    9120 S Ronrick Pl, Frankenmuth, MI 48734

    3beds
    1,456sqft
    Single Family Residence
    Built in 1972
    1.56 Acres Lot
    $338,600 Zestimate®
    $230/sqft
    $1,873 Estimated rent

    Home value

    $338,600

    $234,000 - $491,000

    $1,873/mo

    Zestimate® history
    Loading
    Loading...

    Owner options

    List your home for rent

    $1,873/mo

    Rent Zestimate®

    Find your next renter with Zillow Rental Manager. Plus, with online applications, you can quickly screen prospective tenants – for free.

    Learn more

    $1,873/mo

    Rent Zestimate®

    Refinance and save

    $2,239/mo

    Est. payment

    Refinancing to a lower rate could help reduce your monthly payments and save thousands over the life of the loan.

    See today's rates

    $2,239/mo

    Est. payment

    Explore your selling options

    Work with a Zillow partner agent

    Leverage their expertise and Zillow's premium Showcase listings to get your home seen by more buyers.

    Get started

    List with your own agent

    Get your home in front of millions of buyers by listing it on Zillow.

    Learn how to do it

    Sell it yourself

    Take full control of how buyers see your home on Zillow by listing For Sale by Owner (FSBO).

    List your home

    What's special

    Wooded backyardGranite countertopsAmple closet spaceWood burning fireplaceImpressive updatesVinyl planksShaker cabinets
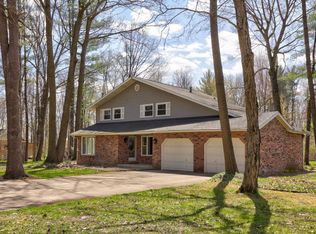
    The Dead Creek might be in the back yard, but this home in the Ronrick Subdivision is alive and well! After undergoing a major overhaul inside over the last five years, this home gives you the welcoming feels the minute you walk in. Fight the crisp winter months with the wood burning fireplace that is the spotlight in the carpeted, cozy living room. Newer vinyl planks flow through the dining room and kitchen, with a kitchen highlighted by shaker cabinets, granite countertops and stainless steel appliances. The three bedrooms have ample closet space and the bathroom has impressive updates! The south-facing sliding door in the dining room gives great views of the newer stamped-concrete patio and the wooded backyard that the creek meanders through. Also, you won't miss the 2024-built 16x24 shed with a concrete floor that is great for outdoor tools, equipment or additional storage. A full-house generator kicks in if the power goes out, the furnace/ac were replaced in 2019 and cellulose insulation and spray foam insulation was added for better energy efficiency. Find your next place with this home!

    Zillow last checked:

    Listing updated:

    Listed by:

    Andrew J Keller 810-444-2963,

    Knockout Real Estate

    Bought with:

    Andrew J Keller, 6501404870

    Knockout Real Estate

    Source: Realcomp II,MLS#: 20240089652MLS Logo

    Facts & features

    Interior

    Bedrooms & bathrooms
    • Bedrooms: 3
    • Bathrooms: 2
    • Full bathrooms: 1
    • 1/2 bathrooms: 1
    Primary bedroom
    • Level: Entry
    • Area: 180
    • Dimensions: 12 x 15
    Bedroom
    • Level: Entry
    • Area: 140
    • Dimensions: 10 x 14
    Bedroom
    • Level: Entry
    • Area: 120
    • Dimensions: 12 x 10
    Other
    • Level: Entry
    • Area: 80
    • Dimensions: 8 x 10
    Other
    • Level: Entry
    • Area: 12
    • Dimensions: 4 x 3
    Dining room
    • Level: Entry
    • Area: 168
    • Dimensions: 12 x 14
    Kitchen
    • Level: Entry
    • Area: 182
    • Dimensions: 13 x 14
    Living room
    • Level: Entry
    • Area: 324
    • Dimensions: 27 x 12
    Heating
    • Forced Air, Natural Gas
    Cooling
    • Central Air
    Appliances
    • Included: Dishwasher, Free Standing Gas Range, Free Standing Refrigerator, Microwave
    Features
    • High Speed Internet, Programmable Thermostat
    • Basement: Partial,Unfinished
    • Has fireplace: Yes
    • Fireplace features: Living Room, Wood Burning
    Interior area
    • Total interior livable area: 1,456 sqft
    • Finished area above ground: 1,456

    Property

    Parking
    • Total spaces: 2
    • Parking features: Two Car Garage, Attached, Electricityin Garage, Heated Garage
    • Attached garage spaces: 2
    Features
    • Levels: One
    • Stories: 1
    • Entry location: GroundLevelwSteps
    • Patio & porch: Patio, Porch
    • Pool features: None
    Lot
    • Size: 1.56 Acres
    • Dimensions: 94 x 387 x 327 x 483
    Details
    • Additional structures: Pole Barn
    • Parcel number: 14116332152000
    • Special conditions: Short Sale No,Standard

    Construction

    Type & style
    • Home type: SingleFamily
    • Architectural style: Ranch
    • Property subtype: Single Family Residence
    Materials
    • Brick, Wood Siding
    • Foundation: Basement, Block, Crawl Space
    • Roof: Asphalt
    Condition
    • New construction: No
    • Year built: 1972
    • Major remodel year: 2019

    Utilities & green energy

    • Electric: Generator
    • Sewer: Septic Tank
    • Water: Public

    Community & HOA

    Community
    • Subdivision: WOODLAND HILL NO 2
    HOA
    • Has HOA: No
    Location
    • Region: Frankenmuth

    Financial & listing details

    • Price per square foot: $230/sqft
    • Tax assessed value: $97,552
    • Annual tax amount: $4,089
    • Date on market: 12/3/2024
    • Cumulative days on market: 96 days
    • Listing agreement: Exclusive Right To Sell
    • Listing terms: Cash,Conventional

    Price history

    DateEventPrice
    4/21/2025Sold$335,000-4%$230/sqft
    Source: Realcomp II #20240089652 Report a problem
    3/9/2025Pending sale$349,000$240/sqft
    Source: Realcomp II #20240089652 Report a problem
    2/3/2025Listed for sale$349,000$240/sqft
    Source: Realcomp II #20240089652 Report a problem
    12/19/2024Contingent$349,000$240/sqft
    Source: Realcomp II #20240089652 Report a problem
    12/3/2024Listed for sale$349,000+119.5%$240/sqft
    Source: Realcomp II #20240089652 Report a problem
    7/30/2018Sold$159,000$109/sqft
    Source: MiRealSource #31346091 Report a problem
    6/27/2018Pending sale$159,000$109/sqft
    Source: JMW Real Estate #31346091 Report a problem
    6/19/2018Price change$159,000-3%$109/sqft
    Source: JMW Real Estate #31346091 Report a problem
    6/1/2018Price change$164,000-5.7%$113/sqft
    Source: JMW Real Estate #31346091 Report a problem
    5/21/2018Price change$174,000-2.8%$120/sqft
    Source: JMW Real Estate #31346091 Report a problem
    5/7/2018Price change$179,000-2.7%$123/sqft
    Source: JMW Real Estate #31346091 Report a problem
    5/1/2018Listed for sale$184,000$126/sqft
    Source: JMW Real Estate #31346091 Report a problem

    Public tax history

    YearProperty taxesTax assessment
    2025$3,276 +11.4%$171,100 +12%
    2024$2,940 -12.8%$152,700 +14.9%
    2023$3,371 $132,900 +23.1%
    2022-- $108,000 +1.7%
    2021$2,928 $106,200 +12.4%
    2020$2,928 +22%$94,500 +12.2%
    2018$2,399 +14.5%$84,200 +11.2%
    2017$2,096 $75,700 +10.3%
    2016$2,096 $68,600 +4.3%
    2014$2,096 $65,800 -1.6%
    2013-- $66,900 +5.9%
    2012-- $63,200 -8.7%
    2011-- $69,200 -5.2%
    2010-- $73,000 -6%
    2009-- $77,700 -10.9%
    2008-- $87,200
    2007-- $87,200 +0.1%
    2006-- $87,100 -6.2%
    2005-- $92,900 -2.7%
    2003-- $95,500 +2.5%
    2002-- $93,200 +7.5%
    2001-- $86,700 +5.3%
    2000-- $82,355
    Find assessor info on the county website

    Neighborhood: 48734

    Nearby schools

    GreatSchools rating
    Get a cash offer in 3 minutes
    Find out how much your home could sell for in as little as 3 minutes with a no-obligation cash offer.
    Estimated market value
    $338,600
    Get a cash offer in 3 minutes
    Find out how much your home could sell for in as little as 3 minutes with a no-obligation cash offer.
    Estimated market value
    $338,600