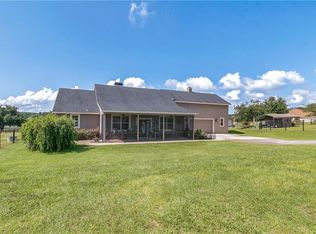
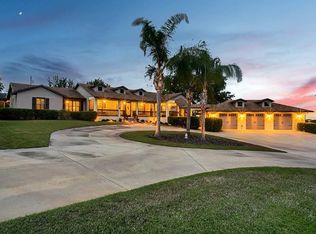
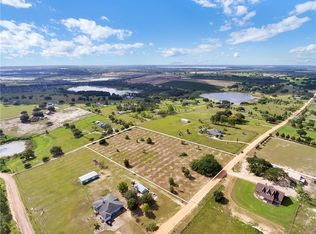
Lakefront estate home with WOW factor at every turn! Expect to be impressed with this 3BR pool home on over 6 acres with private access to Sams Lake. The property is zoned for horses and has areas of livestock fencing. There is no HOA. Parking pad will accommodate a number of vehicles, including a boat. Roof new in 2018. The home is contemporary in design and features separate formal living and dining areas, a kitchen that opens to the family room, a dedicated office and a split bedroom plan. Step inside to the open formal living/dining space. The living area has sliding door access to the lanai and offers your first view of the pool and lake beyond. Walking over to the heart of the home you'll find your gourmet style kitchen and family room. Kitchen boasts granite counters, breakfast bar, abundant raised panel cabinetry, under cabinet lighting, soft-close drawers, tile backsplash (including an impressive wall of tilework behind the range), walk-in pantry, and a generous sized eat-in space that overlooks the pool. The family room makes a great gathering space and offers access to the lanai. Master suite on one side of the home - ideal for privacy. HUGE bedroom - big enough for sitting area or private desk, with access to the lanai and lovely water views. Here you'll enjoy two walk-in closets and elegant master bath with oversized dual sink vanity (w/seated area), jetted tub, walk-in shower w/convenient bench seat and multiple shower heads. Secondary bedrooms are tucked off the home's hallway by the kitchen - both generous in size (king size bed is no problem). Another reason to love this home is all that you have out back - spacious screened-in lanai with sliders that can serve as child safety fence, access to a pool bath (with shower), and a pristine pool/spa under screen enclosure - all with lake views. Plenty of space here to enjoy fun in the sun (or shade). Property line extends into Sams Lake. Enjoy fishing, canoeing - build your own dock. Other notable feature: there are gopher tortoises on the property. They are a protected species, considered a keystone species because they create burrows that provide shelter for other animals (e.g. rabbits). This property is ideal for someone who loves rural life - quiet living with pastoral views, yet near to essential shopping and major roadways (3 miles to turnpike). This home is immaculate and shows well. Come see all that makes it so special.
Sold for $810,000
$810,000
9120 Sams Lake Rd, Clermont, FL 34715
3beds
2,937sqft
Single Family Residence
Built in 1999
6.48 Acres Lot
$855,900 Zestimate®
$276/sqft
$4,536 Estimated rent
Home value
$855,900
$805,000 - $924,000
$4,536/mo
Zestimate® history
Owner options
List your home for rent
$4,536/mo
Rent Zestimate®
Find your next renter with Zillow Rental Manager. Plus, with online applications, you can quickly screen prospective tenants – for free.
$4,536/mo
Rent Zestimate®
Refinance and save
$5,310/mo
Est. payment
Refinancing to a lower rate could help reduce your monthly payments and save thousands over the life of the loan.
$5,310/mo
Est. payment
Explore your selling options
Work with a Zillow partner agent
Leverage their expertise and Zillow's premium Showcase listings to get your home seen by more buyers.
Get startedList with your own agent
Get your home in front of millions of buyers by listing it on Zillow.
Learn how to do itSell it yourself
Take full control of how buyers see your home on Zillow by listing For Sale by Owner (FSBO).
List your homeWhat's special
Zillow last checked:
Listing updated:
Listing Provided by:
Christopher Bessette 407-564-8865,
KELLER WILLIAMS CLASSIC 407-292-5400
Bought with:
Autumn Makin, 3026402
LAKEFIELD REALTY GROUP LLC
Source: Stellar MLS,MLS#: O6112839 Originating MLS: Orlando Regional
Originating MLS: Orlando Regional
Facts & features
Interior
Bedrooms & bathrooms
- Bedrooms: 3
- Bathrooms: 3
- Full bathrooms: 3
Primary bedroom
- Features: En Suite Bathroom, Walk-In Closet(s)
- Level: First
- Dimensions: 20x14
Bedroom 2
- Features: Ceiling Fan(s), Walk-In Closet(s)
- Level: First
- Dimensions: 13x12
Bedroom 3
- Features: Ceiling Fan(s), Walk-In Closet(s)
- Level: First
- Dimensions: 13x12
Primary bathroom
- Features: Bath w Spa/Hydro Massage Tub, Built-In Shower Bench, Dual Sinks, Makeup/Vanity Space, Multiple Shower Heads, Tub with Separate Shower Stall, Water Closet/Priv Toilet, Window/Skylight in Bath
- Level: First
- Dimensions: 17x11
Bathroom 2
- Features: Tub With Shower
- Level: First
- Dimensions: 13x6
Bathroom 3
- Features: Shower No Tub, Sink - Pedestal, Window/Skylight in Bath
- Level: First
- Dimensions: 9x6
Dinette
- Level: First
- Dimensions: 10x8
Dining room
- Level: First
- Dimensions: 14x12
Family room
- Features: Ceiling Fan(s)
- Level: First
- Dimensions: 20x15
Kitchen
- Features: Breakfast Bar, Granite Counters, Pantry
- Level: First
- Dimensions: 16x16
Laundry
- Level: First
- Dimensions: 13x6
Living room
- Level: First
- Dimensions: 14x12
Office
- Features: Ceiling Fan(s)
- Level: First
- Dimensions: 13x11
Heating
- Central, Electric
Cooling
- Central Air, Zoned
Appliances
- Included: Dishwasher, Microwave, Range, Refrigerator
- Laundry: Inside, Laundry Room
Features
- Ceiling Fan(s), Crown Molding, Eating Space In Kitchen, High Ceilings, Kitchen/Family Room Combo, Open Floorplan, Split Bedroom, Stone Counters, Walk-In Closet(s)
- Flooring: Carpet, Ceramic Tile
- Doors: Sliding Doors
- Windows: Blinds, Rods, Shades, Window Treatments
- Has fireplace: No
Interior area
- Total structure area: 4,204
- Total interior livable area: 2,937 sqft
Property
Parking
- Total spaces: 3225
- Parking features: Driveway, Garage Door Opener, Garage Faces Side, Parking Pad
- Attached garage spaces: 3
- Carport spaces: 3222
- Covered spaces: 3225
- Has uncovered spaces: Yes
Features
- Levels: One
- Stories: 1
- Patio & porch: Front Porch, Patio, Rear Porch, Screened
- Exterior features: Irrigation System
- Has private pool: Yes
- Pool features: In Ground, Screen Enclosure
- Has spa: Yes
- Spa features: In Ground
- Fencing: Board,Fenced,Other,Wood
- Has view: Yes
- View description: Trees/Woods, Water
- Water view: Water
- Body of water: SAMS LAKE
Lot
- Size: 6.48 Acres
- Features: Gentle Sloping, Zoned for Horses
- Residential vegetation: Mature Landscaping, Trees/Landscaped
Details
- Parcel number: 342125000200003200
- Zoning: A
- Special conditions: None
Construction
Type & style
- Home type: SingleFamily
- Architectural style: Contemporary
- Property subtype: Single Family Residence
Materials
- Block, Stucco
- Foundation: Slab
- Roof: Shingle
Condition
- New construction: No
- Year built: 1999
Utilities & green energy
- Sewer: Septic Tank
- Water: Well
- Utilities for property: BB/HS Internet Available, Electricity Connected, Public, Water Connected
Community & neighborhood
Security
- Security features: Smoke Detector(s)
Location
- Region: Clermont
HOA & financial
HOA
- Has HOA: No
Other fees
- Pet fee: $0 monthly
Other financial information
- Total actual rent: 0
Other
Other facts
- Listing terms: Cash,Conventional,FHA,VA Loan
- Ownership: Fee Simple
- Road surface type: Unimproved, Dirt
Price history
| Date | Event | Price |
|---|---|---|
| 7/15/2024 | Sold | $810,000-3%$276/sqft |
Source:  Stellar MLS #O6112839 Report a problem Stellar MLS #O6112839 Report a problem | ||
| 6/21/2024 | Pending sale | $835,000$284/sqft |
Source: Stellar MLS #O6112839 Report a problem | ||
| 4/25/2024 | Price change | $835,000-1.8%$284/sqft |
Source: Stellar MLS #O6112839 Report a problem | ||
| 3/15/2024 | Listed for sale | $850,000$289/sqft |
Source: Stellar MLS #O6112839 Report a problem | ||
| 3/8/2024 | Pending sale | $850,000$289/sqft |
Source: Stellar MLS #O6112839 Report a problem | ||
| 2/6/2024 | Listed for sale | $850,000$289/sqft |
Source: Stellar MLS #O6112839 Report a problem | ||
| 11/16/2023 | Pending sale | $850,000$289/sqft |
Source: Stellar MLS #O6112839 Report a problem | ||
| 9/29/2023 | Listed for sale | $850,000$289/sqft |
Source: Stellar MLS #O6112839 Report a problem | ||
| 6/26/2023 | Pending sale | $850,000$289/sqft |
Source: Stellar MLS #O6112839 Report a problem | ||
| 5/25/2023 | Listed for sale | $850,000+183.3%$289/sqft |
Source: Stellar MLS #O6112839 Report a problem | ||
| 10/7/2008 | Sold | $300,000-6.2%$102/sqft |
Source: Public Record Report a problem | ||
| 7/2/2008 | Listed for sale | $319,900-7.3%$109/sqft |
Source: ERA #g4637329 Report a problem | ||
| 10/9/2000 | Sold | $345,000$117/sqft |
Source: Public Record Report a problem | ||
Public tax history
| Year | Property taxes | Tax assessment |
|---|---|---|
| 2025 | $4,151 -42.1% | $296,585 -35.2% |
| 2024 | $7,167 +7.3% | $457,670 +10% |
| 2023 | $6,680 +15.9% | $416,070 +10% |
| 2022 | $5,762 +7.8% | $378,250 +10% |
| 2021 | $5,343 +12.5% | $343,871 +10% |
| 2020 | $4,747 -3.9% | $312,610 +1.4% |
| 2019 | $4,939 +5.2% | $308,179 +3.5% |
| 2018 | $4,696 | $297,734 +7.6% |
| 2017 | $4,696 +7.2% | $276,665 +1% |
| 2016 | $4,379 +13.4% | $274,016 +0.7% |
| 2015 | $3,863 -2.8% | $272,112 +0.8% |
| 2014 | $3,973 +18.7% | $269,953 +1.5% |
| 2013 | $3,348 -1.2% | $265,964 -0.1% |
| 2012 | $3,389 -5.5% | $266,110 -4.8% |
| 2011 | $3,587 -14.6% | $279,659 -11.4% |
| 2010 | $4,199 -14.9% | $315,738 -13.4% |
| 2009 | $4,931 +18.3% | $364,642 +16% |
| 2008 | $4,168 -1.5% | $314,324 +3% |
| 2007 | $4,230 -5.7% | $305,169 +2.5% |
| 2006 | $4,483 +2.2% | $297,726 +3% |
| 2005 | $4,385 +2.8% | $289,055 |
| 2004 | $4,264 -1.3% | -- |
| 2003 | $4,321 +1.3% | $282,013 +4.9% |
| 2002 | $4,264 | $268,950 +1.6% |
| 2001 | $4,264 +21.7% | $264,655 +21.5% |
| 2000 | $3,504 | $217,787 |
Find assessor info on the county website
Neighborhood: 34715
Nearby schools
GreatSchools rating
- 2/10Groveland Elementary SchoolGrades: PK-5Distance: 5.1 mi
- 4/10Gray Middle SchoolGrades: 6-8Distance: 5.3 mi
- 4/10South Lake High SchoolGrades: 9-12Distance: 3.2 mi
Schools provided by the listing agent
- Elementary: Groveland Elem
- Middle: Gray Middle
- High: South Lake High
Source: Stellar MLS. This data may not be complete. We recommend contacting the local school district to confirm school assignments for this home.
Get a cash offer in 3 minutes
Find out how much your home could sell for in as little as 3 minutes with a no-obligation cash offer.
Estimated market value
$855,900
Get a cash offer in 3 minutes
Find out how much your home could sell for in as little as 3 minutes with a no-obligation cash offer.
Estimated market value
$855,900
- Florida
- Lake County
- Clermont
- 34715
- 9120 Sams Lake Rd
Nearby cities
Nearby zip codes
Other Clermont Topics
