Skip main navigation
Off market
  • $1,709,100

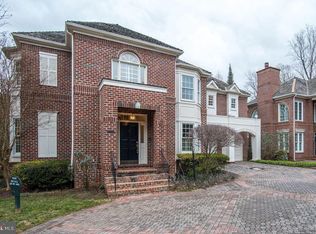
    9120 Town Gate Ln, Bethesda, MD 20817

    4beds
    4baths
    3,365sqft
    SingleFamily
    Built in 1988
    7,762 Square Feet Lot
    $1,709,100 Zestimate®
    $508/sqft
    $5,607 Estimated rent

    Home value

    $1,709,100

    $1.61M - $1.81M

    $5,607/mo

    Zestimate® history
    Loading
    Loading...

    Owner options

    List your home for rent

    $5,607/mo

    Rent Zestimate®

    Find your next renter with Zillow Rental Manager. Plus, with online applications, you can quickly screen prospective tenants – for free.

    Learn more

    $5,607/mo

    Rent Zestimate®

    Refinance and save

    $10,804/mo

    Est. payment

    Refinancing to a lower rate could help reduce your monthly payments and save thousands over the life of the loan.

    See today's rates

    $10,804/mo

    Est. payment

    Explore your selling options

    Work with a Zillow partner agent

    Leverage their expertise and Zillow's premium Showcase listings to get your home seen by more buyers.

    Get started

    List with your own agent

    Get your home in front of millions of buyers by listing it on Zillow.

    Learn how to do it

    Sell it yourself

    Take full control of how buyers see your home on Zillow by listing For Sale by Owner (FSBO).

    List your home

    What's special

    Turn key home available April 1st! Dramatic two story living room welcomes you to the popular floorplan which includes a main level study and an open, gourmet kitchen adjacent to a family room with one of two fireplaces. Updated throughout including kitchen and baths. Loads of hardwood floors, including the master suite with separate sitting room and renovated master bath. Upper level laundry room too! The lower level features a wine cellar, home theater, bedroom suite with updated bath plus ample recreation area! Fantastic outdoor entertaining space with oversized patio with wooded views. You'll love the convenient location for commuting plus it's close to the Avenel Park and Swim & Tennis club -membership is included! Rent includes all lawn care as well. Home is available partially furnished - call for additional details!

    This property is off market, which means it's not currently listed for sale or rent on Zillow. This may be different from what's available on other websites or public sources.

    Facts & features

    Interior

    Bedrooms & bathrooms
    • Bedrooms: 4
    • Bathrooms: 4.5
    Heating
    • Forced air
    Cooling
    • Central
    Appliances
    • Included: Dishwasher, Microwave, Refrigerator
    Features
    • Flooring: Hardwood
    • Basement: Finished
    • Has fireplace: Yes
    Interior area
    • Total interior livable area: 3,365 sqft

    Property

    Parking
    • Total spaces: 2
    • Parking features: Garage - Attached
    Features
    • Exterior features: Brick
    Lot
    • Size: 7,762 sqft
    Details
    • Parcel number: 1002633598

    Construction

    Type & style
    • Home type: SingleFamily
    • Architectural style: Conventional
    Materials
    • brick
    • Roof: Other
    Condition
    • Year built: 1988

    Community & neighborhood

    Location
    • Region: Bethesda

    HOA & financial

    HOA
    • Has HOA: Yes
    • HOA fee: $423 monthly

    Other

    Other facts
    • Acreage \ 0
    • Appliances \ Appliances \ Dishwasher
    • Appliances \ Appliances \ Disposal
    • Appliances \ Appliances \ Microwave
    • Appliances \ Appliances \ Oven - Wall
    • Appliances \ Appliances \ Refrigerator
    • Appliances \ Disposal
    • Appliances \ Oven - Wall
    • Basement \ BasementType \ Other
    • Basement \ HasBasement \ 1
    • Bathrooms \ HalfBaths \ 1
    • CondoFee \ 0
    • CvrdParking1Spaces \ 0
    • CvrdParking2Spaces \ 0
    • Directions \ From Beltway
    • Directions \ Left Persimmon Tree
    • Directions \ N River Road toward Potomac. Left Bradley
    • Directions \ Right Holly Leaf
    • Directions \ Right Persimmon Tree
    • Directions \ Right Town Gate to 9120Or from Potomac Village - S
    • Directions \ pass Bradley\Oaklyn to next right onto Holly Leaf
    • Directions \ right Town
    • Elementary School: SEVEN LOCKS
    • Exterior Type: Brick
    • ExteriorFeatures \ Extensive Hardscape
    • ExteriorFeatures \ Street Lights
    • Flooring \ Flooring \ Hardwood
    • GarageType \ Garage - Front Entry
    • GarageType \ Garage Door Opener
    • HOAFee \ 0
    • HalfBaths \ 1
    • HasBodyOfWater \ 0
    • HasPool \ 0
    • HasWaterAccess \ 0
    • HasWaterFront \ 0
    • HasWaterView \ 0
    • Heating and Cooling \ Cooling \ Central A/C
    • Heating and Cooling \ Heating \ Forced Air
    • Heating system: Forced Air
    • High School: WINSTON CHURCHILL
    • InteriorFeatures \ Breakfast Area
    • InteriorFeatures \ Crown Moldings
    • InteriorFeatures \ Curved Staircase
    • InteriorFeatures \ Family Room Off Kitchen
    • InteriorFeatures \ Floor Plan - Open
    • InteriorFeatures \ Formal\Separate Dining Room
    • InteriorFeatures \ Kitchen - Eat-In
    • InteriorFeatures \ Kitchen - Gourmet
    • InteriorFeatures \ Kitchen - Island
    • InteriorFeatures \ Recessed Lighting
    • InteriorFeatures \ Window Treatments
    • InteriorFeatures \ Wood Floors
    • IsForeClosure \ 0
    • IsNewConstruction \ 0
    • Lawn Care included in rent
    • ListingDate \ 2021-02-01T00: 00
    • Location \ Directions \ From Beltway
    • Location \ Directions \ Left Persimmon Tree
    • Location \ Directions \ N River Road toward Potomac. Left Bradley
    • Location \ Directions \ Right Holly Leaf
    • Location \ Directions \ Right Persimmon Tree
    • Location \ Directions \ Right Town Gate to 9120Or from Potomac Village - S
    • Location \ Directions \ pass Bradley/Oaklyn to next right onto Holly Leaf
    • Location \ Directions \ right Town
    • Lot \ Acreage \ 0
    • Lot \ LotDescription \ Cul-De-Sac
    • Lot \ LotDescription \ Landscaping
    • Lot \ LotDescription \ Level
    • Lot \ LotSquareFootage \ 0
    • Lot \ TotalSquareFeet \ 3365
    • LotDescription \ Cul-De-Sac
    • LotDescription \ Landscaping
    • LotDescription \ Level
    • LotSquareFootage \ 0
    • MLS Listing ID: MDMC743178
    • MLS Name: Long & Foster (Long & Foster)
    • Materials \ Roofing \ Shake
    • Middle School: CABIN JOHN
    • NoOfLevels \ 0
    • Other Exterior Features \ Exterior \ Brick
    • Other Exterior Features \ ExteriorFeatures \ Extensive Hardscape
    • Other Exterior Features \ ExteriorFeatures \ Street Lights
    • Other Fees \ HOAFee \ 0
    • Other Interior Features \ Fireplaces \ 2
    • Other Interior Features \ InteriorFeatures \ Breakfast Area
    • Other Interior Features \ InteriorFeatures \ Crown Moldings
    • Other Interior Features \ InteriorFeatures \ Curved Staircase
    • Other Interior Features \ InteriorFeatures \ Family Room Off Kitchen
    • Other Interior Features \ InteriorFeatures \ Floor Plan - Open
    • Other Interior Features \ InteriorFeatures \ Formal/Separate Dining Room
    • Other Interior Features \ InteriorFeatures \ Kitchen - Eat-In
    • Other Interior Features \ InteriorFeatures \ Kitchen - Gourmet
    • Other Interior Features \ InteriorFeatures \ Kitchen - Island
    • Other Interior Features \ InteriorFeatures \ Recessed Lighting
    • Other Interior Features \ InteriorFeatures \ Walk-in Closet(s)
    • Other Interior Features \ InteriorFeatures \ Window Treatments
    • Other Interior Features \ InteriorFeatures \ Wood Floors
    • Other \ CondoFee \ 0
    • Other \ IsForeClosure \ 0
    • Other \ IsNewConstruction \ 0
    • Other \ ListingDate \ 2021-02-01T00: 00
    • Other \ NoOfLevels \ 0
    • Other \ OwnerExpenses \ Association Fees
    • Other \ Ownership \ Other
    • Other \ TotalLeasedUnits \ 0
    • Other \ TotalNoOfUnits \ 0
    • Other \ TotalTaxes \ 0
    • Other \ TotalUnfurnishedUnits \ 0
    • OwnerExpenses \ Association Fees
    • Ownership \ Other
    • Parking \ CvrdParking1Spaces \ 0
    • Parking \ CvrdParking2Spaces \ 0
    • Parking \ GarageType \ Garage - Front Entry
    • Parking \ GarageType \ Garage Door Opener
    • Parking \ Parking \ Attached Garage
    • PropertyType \ Single Family
    • School District: MONTGOMERY COUNTY PUBLIC SCHOOLS
    • Sewer \ Public Sewer
    • Style \ Detached
    • TotalLeasedUnits \ 0
    • TotalNoOfUnits \ 0
    • TotalSquareFeet \ 3365
    • TotalTaxes \ 0
    • TotalUnfurnishedUnits \ 0
    • Type and Style \ PropertyType \ Single Family
    • Type and Style \ Style \ Detached
    • Utilities \ Sewer \ Public Sewer
    • View Type \ HasWaterView \ 0
    • Water \ HasBodyOfWater \ 0
    • Water \ HasPool \ 0
    • Water \ HasWaterAccess \ 0
    • Water \ HasWaterFront \ 0
    • Water \ Public
    • Water \ Water \ Public

    Price history

    DateEventPrice
    2/16/2021Listing removed--
    Source: Long & Foster Broker Feed Report a problem
    2/2/2021Listed for rent$6,500+8.3%$2/sqft
    Source: Long & Foster Broker Feed #MDMC743178 Report a problem
    1/29/2019Listing removed$6,000$2/sqft
    Source: Long & Foster Real Estate, Inc. #MDMC510856 Report a problem
    1/27/2019Listed for rent$6,000+13.2%$2/sqft
    Source: Long & Foster Real Estate, Inc. #MDMC510856 Report a problem
    5/25/2018Sold$1,249,000$371/sqft
    Source: Public Record Report a problem
    3/1/2018Listed for sale$1,249,000+13%$371/sqft
    Source: Washington Fine Properties, Llc #1000211294 Report a problem
    6/13/2014Listing removed$5,300$2/sqft
    Source: Long & Foster Real Estate, Inc. #MC8353534 Report a problem
    5/21/2014Listed for rent$5,300$2/sqft
    Source: Long & Foster Real Estate, Inc. #MC8353534 Report a problem
    7/1/2011Sold$1,105,000-6.8%$328/sqft
    Source: Public Record Report a problem
    6/7/2011Listed for sale$1,185,000+109.7%$352/sqft
    Source: Long & Foster Real Estate #MC7586662 Report a problem
    8/10/1994Sold$565,000$168/sqft
    Source: Public Record Report a problem

    Public tax history

    YearProperty taxesTax assessment
    2025$16,744 +7.8%$1,408,000 +4.3%
    2024$15,535 +4.4%$1,349,433 +4.5%
    2023$14,873 +9.4%$1,290,867 +4.8%
    2022$13,598 +6.9%$1,232,300 +6.8%
    2021$12,716 +7.3%$1,153,333 +7.4%
    2020$11,852 +12.6%$1,074,367 +7.9%
    2019$10,530 -0.2%$995,400 +4.2%
    2018$10,550 +2%$954,967 +4.4%
    2017$10,348 +4.9%$914,533 +4.6%
    2016$9,863 $874,100
    2015$9,863 $874,100
    2014$9,863 $874,100 -8.9%
    2013-- $959,000
    2012-- $959,000
    2011-- $959,000 -15.4%
    2010-- $1,133,370 +4.3%
    2009-- $1,086,336 +1.6%
    2008-- $1,069,276 +7.8%
    2007-- $992,270 +11.4%
    2006-- $890,890 +12.8%
    2005-- $789,510 +14.7%
    2004-- $688,130
    2003-- $688,130 +23.2%
    2002-- $558,516 +13.1%
    2001-- $493,710

    Find assessor info on the county website

    Neighborhood: 20817

    Nearby schools

    GreatSchools rating
    Schools provided by the listing agent
    • Elementary: SEVEN LOCKS
    • High: WINSTON CHURCHILL
    • District: Montgomery County Public Schools

    Source: The MLS. This data may not be complete. We recommend contacting the local school district to confirm school assignments for this home.

    Get a cash offer in 3 minutes
    Find out how much your home could sell for in as little as 3 minutes with a no-obligation cash offer.
    Estimated market value
    $1,709,100
    Get a cash offer in 3 minutes
    Find out how much your home could sell for in as little as 3 minutes with a no-obligation cash offer.
    Estimated market value
    $1,709,100