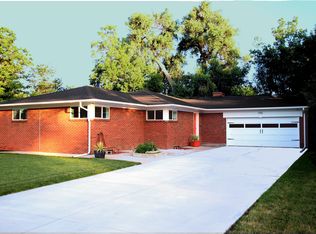
Fully Remodeled Ranch Style Retreat in the Heart of Denver
Welcome to your beautifully reimagined home in one of Denver’s most desirable locations—just minutes from 6th Avenue for quick access to the mountains, Cherry Creek, downtown, or the airport. Whether you’re a weekend warrior or a city explorer, this address puts everything within reach.
This move-in-ready home offers a rare blend of thoughtful updates and natural serenity. Set on a large lot that backs to a peaceful stream, the backyard feels like a private escape—perfect for morning coffee, evening unwinding, or simply soaking in the sounds of nature.
Inside, you’ll find a full professional remodel, from the stunning refinished hardwood floors on the main level to the fully updated baths and kitchen. The light-filled layout includes three bedrooms and two baths upstairs, plus a finished basement with two additional legal bedrooms and a ¾ bath—perfect for guests, work-from-home setups, or multigenerational living.
Upgrades include:
• Brand new windows, roof, exterior doors, and garage door
• All-new kitchen with quartz counters, stainless appliances, and island hood
• Updated electrical panel, new AC + coil, newer water heater
• New carpet in the basement and refinished hardwoods upstairs
• Complete interior refresh: paint, texture, trim, lighting, outlets, and switches
With a single-car attached garage and extensive yard improvements already done, this home is truly turn-key. And with nature out your back door and the city just minutes away, you really can have the best of both worlds.
Sold for $755,000
$755,000
9120 W 3rd Place, Lakewood, CO 80226
5beds
2,912sqft
Single Family Residence
Built in 1955
0.28 Acres Lot
$864,400 Zestimate®
$259/sqft
$3,938 Estimated rent
Home value
$864,400
$804,000 - $934,000
$3,938/mo
Zestimate® history
Owner options
List your home for rent
$3,938/mo
Rent Zestimate®
Find your next renter with Zillow Rental Manager. Plus, with online applications, you can quickly screen prospective tenants – for free.
$3,938/mo
Rent Zestimate®
Refinance and save
$4,353/mo
Est. payment
Refinancing to a lower rate could help reduce your monthly payments and save thousands over the life of the loan.
$4,353/mo
Est. payment
Explore your selling options
Work with a Zillow partner agent
Leverage their expertise and Zillow's premium Showcase listings to get your home seen by more buyers.
Get startedList with your own agent
Get your home in front of millions of buyers by listing it on Zillow.
Learn how to do itSell it yourself
Take full control of how buyers see your home on Zillow by listing For Sale by Owner (FSBO).
List your homeWhat's special
Zillow last checked:
Listing updated:
Listed by:
Angela Fox 303-246-6629 Angela@AngelaFoxSellsDenver.com,
Madison & Company Properties
Bought with:
Melody Switzer, 100037565
Colorado Home Realty
Source: REcolorado as distributed by MLS GRID,MLS#: 8327019
Facts & features
Interior
Bedrooms & bathrooms
- Bedrooms: 5
- Bathrooms: 3
- Full bathrooms: 1
- 3/4 bathrooms: 2
- Main level bathrooms: 2
- Main level bedrooms: 3
Bedroom
- Level: Main
Bedroom
- Level: Main
Bedroom
- Level: Basement
Bedroom
- Level: Basement
Bathroom
- Level: Main
Bathroom
- Level: Basement
Other
- Level: Main
Other
- Level: Main
Family room
- Level: Main
Kitchen
- Level: Main
Living room
- Level: Basement
Heating
- Forced Air
Cooling
- Central Air
Appliances
- Included: Dishwasher, Disposal, Microwave, Oven, Range, Range Hood, Refrigerator
Features
- Eat-in Kitchen, Kitchen Island, Open Floorplan, Primary Suite, Quartz Counters, Smoke Free
- Flooring: Carpet, Laminate, Wood
- Basement: Finished,Full
Interior area
- Total structure area: 2,912
- Total interior livable area: 2,912 sqft
- Finished area above ground: 1,456
- Finished area below ground: 1,456
Property
Parking
- Total spaces: 3
- Parking features: Concrete
- Attached garage spaces: 1
- Details: Off Street Spaces: 2
Features
- Levels: One
- Stories: 1
- Patio & porch: Covered, Patio
- Waterfront features: Stream
Lot
- Size: 0.28 Acres
- Features: Level
Details
- Parcel number: 054920
- Special conditions: Standard
Construction
Type & style
- Home type: SingleFamily
- Architectural style: Traditional
- Property subtype: Single Family Residence
Materials
- Brick, Frame
- Roof: Composition
Condition
- Year built: 1955
Utilities & green energy
- Sewer: Public Sewer
- Water: Public
Community & HOA
Community
- Security: Carbon Monoxide Detector(s), Smoke Detector(s)
- Subdivision: Meadowlark Hills
HOA
- Has HOA: No
Location
- Region: Lakewood
Financial & listing details
- Price per square foot: $259/sqft
- Tax assessed value: $610,312
- Annual tax amount: $2,947
- Date on market: 6/26/2025
- Listing terms: Cash,Conventional
- Exclusions: Staging Items
- Ownership: Corporation/Trust
Price history
| Date | Event | Price |
|---|---|---|
| 9/26/2025 | Sold | $755,000$259/sqft |
Source:  REcolorado as distributed by MLS GRID #8327019 Report a problem REcolorado as distributed by MLS GRID #8327019 Report a problem | ||
| 9/2/2025 | Pending sale | $755,000+1.1%$259/sqft |
Source: REcolorado as distributed by MLS GRID #8327019 Report a problem | ||
| 8/15/2025 | Price change | $747,000-0.4%$257/sqft |
Source: REcolorado as distributed by MLS GRID #8327019 Report a problem | ||
| 7/21/2025 | Price change | $749,900-1.3%$258/sqft |
Source: REcolorado as distributed by MLS GRID #8327019 Report a problem | ||
| 6/26/2025 | Listed for sale | $759,900+42.2%$261/sqft |
Source: REcolorado as distributed by MLS GRID #8327019 Report a problem | ||
| 4/23/2025 | Sold | $534,500$184/sqft |
Source: Public Record Report a problem | ||
Public tax history
| Year | Property taxes | Tax assessment |
|---|---|---|
| 2025 | $2,947 +0.5% | $38,145 -2.7% |
| 2024 | $2,932 +29.9% | $39,209 |
| 2023 | $2,258 -1.4% | $39,209 +24.8% |
| 2022 | $2,290 +11.3% | $31,424 -2.8% |
| 2021 | $2,058 | $32,329 +8.2% |
| 2020 | $2,058 +1.3% | $29,878 |
| 2019 | $2,032 +10.8% | $29,878 +10.5% |
| 2018 | $1,834 | $27,046 |
| 2017 | $1,834 +40.8% | $27,046 +18.7% |
| 2016 | $1,303 | $22,781 |
| 2015 | $1,303 +20.2% | $22,781 +17.6% |
| 2014 | $1,084 +6.6% | $19,367 |
| 2013 | $1,017 -41.2% | $19,367 +3.2% |
| 2012 | $1,730 -5.9% | $18,769 |
| 2011 | $1,839 +0.2% | $18,769 -6.5% |
| 2010 | $1,835 +0.9% | $20,070 |
| 2009 | $1,818 +0.2% | $20,070 +1.2% |
| 2008 | $1,813 +5.1% | $19,830 |
| 2007 | $1,726 -4.5% | $19,830 -1% |
| 2006 | $1,807 +3.4% | $20,040 +5.8% |
| 2005 | $1,748 +9.2% | $18,950 |
| 2004 | $1,601 -2.3% | $18,950 |
| 2003 | $1,639 +1.6% | $18,950 -0.9% |
| 2002 | $1,614 +13.3% | $19,120 +24.1% |
| 2001 | $1,424 -0.9% | $15,410 |
| 2000 | $1,437 | $15,410 |
Find assessor info on the county website
Neighborhood: Mid Lakewood
Nearby homes
- $796,3005 bd3 ba3.1k sqft9110 W 3rd Pl, Lakewood, CO 80226Off Market
- $587,1005 bd2 ba1.4k sqft9130 W 3rd Pl, Lakewood, CO 80226Off Market
- $613,0005 bd3 ba1.5k sqft9125 W 2nd Ave, Lakewood, CO 80226Off Market
- $627,7004 bd3 ba1.4k sqft9100 W 3rd Pl, Lakewood, CO 80226Off Market
- $563,9004 bd2 ba1.3k sqft9115 W 2nd Ave, Lakewood, CO 80226Off Market
- $---- sqft9115 W 2nd Ave, Lakewood, CO 80226Off Market
- $807,3004 bd3 ba3.2k sqft9135 W 2nd Ave, Lakewood, CO 80226Off Market
- $624,1005 bd1 ba2.9k sqft210 Garrison St, Lakewood, CO 80226Off Market
Nearby schools
GreatSchools rating
- 5/10South Lakewood Elementary SchoolGrades: K-5Distance: 0.4 mi
- 4/10Creighton Middle SchoolGrades: 6-8Distance: 0.4 mi
- 8/10Lakewood High SchoolGrades: 9-12Distance: 0.7 mi
Schools provided by the listing agent
- Elementary: South Lakewood
- Middle: Creighton
- High: Lakewood
- District: Jefferson County R-1
Source: REcolorado as distributed by MLS GRID. This data may not be complete. We recommend contacting the local school district to confirm school assignments for this home.
Get a cash offer in 3 minutes
Find out how much your home could sell for in as little as 3 minutes with a no-obligation cash offer.
Estimated market value
$864,400
Get a cash offer in 3 minutes
Find out how much your home could sell for in as little as 3 minutes with a no-obligation cash offer.
Estimated market value
$864,400
- Colorado
- Jefferson County
- Lakewood
- 80226
- Mid Lakewood
- 9120 W 3rd Place
Nearby cities
Nearby neighborhoods
Nearby zip codes
Other Lakewood Topics
