This newly renovated home sits on a rare, spacious 1/4-acre lot, offering a park-like setting with a large, south-facing covered deck that's perfect for entertaining. Inside, the main level is bright and inviting, featuring a kitchen with a cozy nook, a separate dining area, and a spacious living room. The kitchen has been fully updated with new stainless steel appliances, newer cabinets, countertops, and a beautiful granite island. The entire interior has been freshly painted, and new laminate flooring has been installed in the master bedroom, stairs, hallway, living room, and around the kitchen.
Upstairs, the master bedroom includes a newly renovated 3/4 bath and a private deck, while two additional bedrooms, which also feature newer carpet, share a fully renovated full bath.
The basement level offers a large room, perfect for any project, and a 4th non-conforming bedroom, all with new carpet. It also includes several storage areas and a cozy family room with a fireplace.
The expansive lot features a garden area and designated RV parking. This home is conveniently located near trails, parks, and excellent schools in a peaceful neighborhood. A rec center is nearby, and Whole Foods, Sprouts, and other businesses are just a short distance away. Additionally, parks and trails are within walking distance. With beautiful mountain views near Red Rocks, the location offers easy access to outdoor activities, just 20 minutes away. Schedule your showing today and make it yours!
Sold for $567,000
$567,000
9120 W Bellwood Place, Littleton, CO 80123
4beds
1,662sqft
Single Family Residence
Built in 1981
0.27 Acres Lot
$547,600 Zestimate®
$341/sqft
$3,082 Estimated rent
Home value
$547,600
$509,000 - $586,000
$3,082/mo
Zestimate® history
Owner options
List your home for rent
$3,082/mo
Rent Zestimate®
Find your next renter with Zillow Rental Manager. Plus, with online applications, you can quickly screen prospective tenants – for free.
$3,082/mo
Rent Zestimate®
Refinance and save
$3,343/mo
Est. payment
Refinancing to a lower rate could help reduce your monthly payments and save thousands over the life of the loan.
$3,343/mo
Est. payment
Explore your selling options
Work with a Zillow partner agent
Leverage their expertise and Zillow's premium Showcase listings to get your home seen by more buyers.
Get startedList with your own agent
Get your home in front of millions of buyers by listing it on Zillow.
Learn how to do itSell it yourself
Take full control of how buyers see your home on Zillow by listing For Sale by Owner (FSBO).
List your homeWhat's special
Designated rv parkingBeautiful granite islandSeparate dining areaNew stainless steel appliancesLarge south-facing covered deckNew laminate flooringNewer cabinets
Zillow last checked:
Listing updated:
Listed by:
Alfredo Salcedo 720-222-5010 alfredo@alfredosalcedo.com,
RE/MAX Leaders
Bought with:
Jon Manalo, 100083934
HomeSmart Realty
Source: REcolorado as distributed by MLS GRID,MLS#: 8180554
Facts & features
Interior
Bedrooms & bathrooms
- Bedrooms: 4
- Bathrooms: 2
- Full bathrooms: 1
- 3/4 bathrooms: 1
Primary bedroom
- Level: Upper
Bedroom
- Level: Upper
Bedroom
- Level: Upper
Bedroom
- Level: Basement
Primary bathroom
- Level: Upper
Bathroom
- Level: Upper
Dining room
- Level: Main
Family room
- Level: Main
Great room
- Level: Basement
Kitchen
- Level: Main
Heating
- Forced Air
Cooling
- Has cooling: Yes
Appliances
- Included: Cooktop, Dishwasher, Dryer, Oven, Range, Range Hood, Refrigerator, Washer
Features
- Ceiling Fan(s), Eat-in Kitchen, Entrance Foyer, Five Piece Bath, Granite Counters, Kitchen Island, Open Floorplan, Primary Suite
- Flooring: Carpet, Laminate, Tile
- Basement: Finished
- Number of fireplaces: 1
- Fireplace features: Basement, Family Room
- Common walls with other units/homes: No Common Walls
Interior area
- Total structure area: 1,662
- Total interior livable area: 1,662 sqft
- Finished area above ground: 1,192
- Finished area below ground: 470
Property
Parking
- Total spaces: 3
- Parking features: Garage - Attached
- Attached garage spaces: 2
- Details: RV Spaces: 1
Features
- Levels: Multi/Split
- Exterior features: Private Yard, Rain Gutters
- Fencing: Full
Lot
- Size: 0.27 Acres
- Features: Level
Details
- Parcel number: 910320013
- Zoning: R-1
- Special conditions: Standard
Construction
Type & style
- Home type: SingleFamily
- Architectural style: Contemporary
- Property subtype: Single Family Residence
Materials
- Brick, Frame, Wood Siding
- Roof: Composition
Condition
- Year built: 1981
Utilities & green energy
- Sewer: Public Sewer
- Water: Public
Community & HOA
Community
- Subdivision: Glenbrook
HOA
- Has HOA: No
Location
- Region: Denver
Financial & listing details
- Price per square foot: $341/sqft
- Tax assessed value: $595,300
- Annual tax amount: $2,805
- Date on market: 3/20/2025
- Listing terms: Cash,Conventional,FHA,Other,VA Loan
- Exclusions: All Seller's Personal Property
- Ownership: Individual
- Road surface type: Paved
Price history
| Date | Event | Price |
|---|---|---|
| 6/2/2025 | Sold | $567,000+0.4%$341/sqft |
Source:  REcolorado as distributed by MLS GRID #8180554 Report a problem REcolorado as distributed by MLS GRID #8180554 Report a problem | ||
| 4/28/2025 | Pending sale | $564,900$340/sqft |
Source: REcolorado as distributed by MLS GRID #8180554 Report a problem | ||
| 4/25/2025 | Listed for sale | $564,900$340/sqft |
Source: REcolorado as distributed by MLS GRID #8180554 Report a problem | ||
| 4/18/2025 | Listing removed | $564,900$340/sqft |
Source: REcolorado as distributed by MLS GRID #8180554 Report a problem | ||
| 4/3/2025 | Price change | $564,900-0.7%$340/sqft |
Source: REcolorado as distributed by MLS GRID #8180554 Report a problem | ||
| 3/20/2025 | Listed for sale | $569,000+54.8%$342/sqft |
Source: REcolorado as distributed by MLS GRID #8180554 Report a problem | ||
| 12/4/2019 | Sold | $367,500-3.9%$221/sqft |
Source: 8z Real Estate solds #5065039_80123 Report a problem | ||
| 11/5/2019 | Pending sale | $382,500$230/sqft |
Source: 8z Real Estate #5065039 Report a problem | ||
| 10/17/2019 | Price change | $382,500-1.3%$230/sqft |
Source: 8z Real Estate #5065039 Report a problem | ||
| 9/30/2019 | Price change | $387,500-1.6%$233/sqft |
Source: 8z Real Estate #5065039 Report a problem | ||
| 9/27/2019 | Price change | $394,000-1.5%$237/sqft |
Source: 8z Real Estate #5065039 Report a problem | ||
| 7/31/2019 | Pending sale | $399,900$241/sqft |
Source: iHOMES COLORADO #4519609 Report a problem | ||
| 7/18/2019 | Listed for sale | $399,900$241/sqft |
Source: iHOMES COLORADO #4519609 Report a problem | ||
| 7/15/2019 | Pending sale | $399,900$241/sqft |
Source: iHOMES COLORADO #4519609 Report a problem | ||
| 7/11/2019 | Listed for sale | $399,900+88.6%$241/sqft |
Source: iHOMES COLORADO #4519609 Report a problem | ||
| 12/21/2011 | Sold | $212,000-3.6%$128/sqft |
Source: Public Record Report a problem | ||
| 9/13/2011 | Price change | $219,999-2.2%$132/sqft |
Source: Coldwell Banker Residential Brokerage - Denver West #1042950 Report a problem | ||
| 6/11/2011 | Price change | $225,000-2.2%$135/sqft |
Source: Coldwell Banker Residential Brokerage - Denver West #1042950 Report a problem | ||
| 5/1/2011 | Listed for sale | $230,000+93.3%$138/sqft |
Source: Coldwell Banker Residential Brokerage - Denver West #1042950 Report a problem | ||
| 8/23/1994 | Sold | $119,000$72/sqft |
Source: Public Record Report a problem | ||
Public tax history
| Year | Property taxes | Tax assessment |
|---|---|---|
| 2024 | $2,805 +23.1% | $36,200 -7.8% |
| 2023 | $2,278 +3.6% | $39,250 +37% |
| 2022 | $2,200 +8.1% | $28,650 -2.8% |
| 2021 | $2,035 +2.9% | $29,480 +7.5% |
| 2020 | $1,978 +16.7% | $27,434 -0.7% |
| 2019 | $1,695 | $27,626 +26.1% |
| 2018 | $1,695 +0.3% | $21,910 |
| 2017 | $1,690 +11% | $21,910 +12.5% |
| 2016 | $1,522 +22.3% | $19,480 |
| 2015 | $1,244 0% | $19,480 +30% |
| 2014 | $1,245 -4.9% | $14,980 |
| 2013 | $1,309 +17.9% | $14,980 -3.8% |
| 2012 | $1,110 -1.9% | $15,570 |
| 2011 | $1,132 +2.2% | $15,570 -8.4% |
| 2010 | $1,107 +3.8% | $17,000 |
| 2009 | $1,067 -0.2% | $17,000 +6.4% |
| 2008 | $1,069 -5.9% | $15,980 |
| 2007 | $1,135 +1.1% | $15,980 -5.8% |
| 2006 | $1,123 | $16,960 |
Find assessor info on the county website
Neighborhood: Marston
Nearby homes
- $502,3003 bd2 ba1.4k sqft9110 W Bellwood Pl, Denver, CO 80123Off Market
- $578,1003 bd3 ba2.2k sqft9100 W Bellwood Pl, Denver, CO 80123Off Market
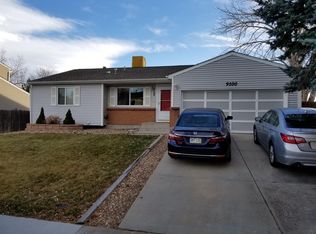
- $517,8003 bd3 ba1.4k sqft9090 W Bellwood Pl, Denver, CO 80123Off Market

- $524,8003 bd3 ba2.1k sqft9105 W Bellwood Pl, Denver, CO 80123Off Market
- $508,7003 bd2 ba808 sqft9125 W Bellwood Pl, Denver, CO 80123Off Market
- $477,0003 bd2 ba808 sqft9095 W Bellwood Pl, Denver, CO 80123Off Market
- $565,0004 bd3 ba1.6k sqft9080 W Bellwood Pl, Denver, CO 80123Sold
- $552,1003 bd2 ba1.6k sqft9085 W Bellwood Pl, Denver, CO 80123Off Market
Nearby schools
GreatSchools rating
- 4/10Grant Ranch K-8 SchoolGrades: PK-8Distance: 2 mi
- 3/10John F Kennedy High SchoolGrades: 9-12Distance: 3.1 mi
Schools provided by the listing agent
- Elementary: Grant Ranch E-8
- Middle: Grant Ranch E-8
- High: John F. Kennedy
- District: Denver 1
Source: REcolorado as distributed by MLS GRID. This data may not be complete. We recommend contacting the local school district to confirm school assignments for this home.
Get a cash offer in 3 minutes
Find out how much your home could sell for in as little as 3 minutes with a no-obligation cash offer.
Estimated market value
$547,600
Get a cash offer in 3 minutes
Find out how much your home could sell for in as little as 3 minutes with a no-obligation cash offer.
Estimated market value
$547,600
- Colorado
- Denver County
- Littleton
- 80123
- Marston
- 9120 W Bellwood Place
Nearby cities
Nearby neighborhoods
Nearby zip codes
Other Littleton Topics
