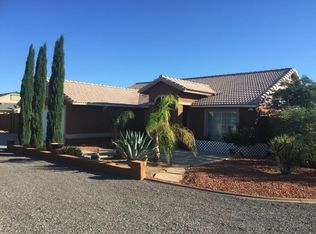
If you enjoy the convenience of in-town living, but also want a genuine rural feel with elbow room, a place for all your vehicles/toys plus a completely remodeled home, you will love this one-of-a-kind custom property! The sprawling ranch elevation with timeless red brick façade + new stucco and paint is set on a 1.109 acre lot, with a distinctive L-shaped pool, attached 2 car garage and a detached 'super garage/shop' that can accommodate 6+ cars.
This classically-styled home offers inviting spaces planned around an inimitable indoor/outdoor connection, with expert craftsmanship on display throughout. Practically every interior surface is brand new in 2024, offering the perfect balance of style and functionality. The home maximizes space with an exceptional flow, due to its ideal open floor plan, spread across a single level. A light-filled living room is the perfect space to welcome you into the home with brand new flooring and windows throughout. A window bench seat allows you to take in your gorgeous surroundings. The separate family room invites conversation and relaxation, sitting at the rear of the home with French doors that open to the rear yard and a charming red brick, wood-burning fireplace offering a full wall brick bench.
The heart of the home is the entirely new kitchen, blending luxury materials and finishes with 2 bar areasideal for casual meals or playing host to gatherings. Rich wood cabinetry is paired with slab granite counters and stainless steel appliances. A pantry provides ample storage for dry goods. A dining area between the kitchen and family room overlooks the rear yard with a picture window.
Enjoy the comfort of the three bedrooms, each thoughtfully designed for relaxation and privacy, all with new paint + crown molding, neutral carpet + baseboards, dual pane windows, closet organizers (2 are walk-in) and ceiling fans. The spacious primary suite overlooks the rear yard and offers a walk-in closet. The primary bath is completely remodeled with new floor-to-ceiling tiled shower, new vanity with granite counters, new sink, new toilet and updated fixtures. The hall bath is also fully-remodeled with a new tiled tub + shower with niche, new vanity with dual sinks and granite counters, new tile flooring and all new fixtures.
Perhaps the biggest standout feature of this home is its permitted, site-built 'super garage' shop/garage that offers an impressive, fully-finished 1,664 sq ft of usable space, tailor-made for car enthusiasts or hobbyists. If you have a collection of cars, boats, recreational vehicles, hobbies/crafts and toys, this garage has the space and amenities you've been looking for. It's absolutely colossal with overall dimensions of 52' x 32' and it is outfitted with 12' x 8' and 16' x 10' roll-up doors. This building is the ultimate solution for vehicle/boat storage, RVs, workshop/studio space or even a home business. It features concrete slab floor, new paint, 220V power, temperature-controlled with Master Cool evaporative cooling, fire suppression sprinkler system and ceiling-mounted retractable electric cords. A future possible use could include conversion to livable space, creating an amazing guest house. In addition to the super garage/shop, the home offers an attached 2 car garage with My Q garage opener, 2 RV gates and a circular drive for guests out front.
The magic continues to unfold outside with a renovated pool, fenced yard and tons of additional land to customize. At the center of this well-designed rear yard is the unique L-shaped pool, which is sure to be a go-to destination for relaxation and gatherings, offering half diving pool and half play pool. It's pool party ready with an in-pool, swim up dining table finished in new mosaic tile complemented with in-pool bench seating. The pool is completely overhauled with all new plaster surface, tile and equipment. The area surrounding the pool is super private with strategic block fencing. The capabilities for future landscaping and/or expansion are endless. Paver-edged areas have been created off the expansive, newly insulated covered patio for a a buyer's future decisions: natural or synthetic lawn. Bring your horses, farm animals, RV, and toys, as there is room for it all. There is also a separate storage shed and storage in the 2 car garage.
Notable system upgrades include: new roof '24, completely overhauled pool '24, entirely new interior finishes '24, new ductwork and HVAC vents '24, new lighting with dimmers '24, exterior elevation upgrades including new stucco and paint '24, new kitchen '24, new bathrooms '24, all new flooring '24, new windows and doors '24 and the permitted super garage '05.
While feeling super secluded, the home is a convenient stroll to the best of what Peoria has to offer! The Peoria Sunrise Mountain Preserve is within walking distance, as are local fave eateries such as Campbell's, Lakeside Bar and Grill and Haymaker. Less than a 5 minutes drive to nearby shopping centers offering every day destinations like Sprouts, Aldi's, Fry's, Target and Home Depot. Outdoor enthusiasts will love the nearby hiking/biking trails as well as being conveniently located near Lake Pleasant. Enjoy A-rated Peoria unified schools including Frontier Elementary School (K-8) and Sunrise Mountain High School.
Sold for $820,000
Zillow last checked:
Listing updated:
Bought with:
Leah O'Toole, SA686142000
W and Partners, LLC
Source: ARMLS,MLS#: 6832730
Price history
| Date | Event | Price |
|---|---|---|
| 5/30/2025 | Sold | $820,000-1.9%$425/sqft |
Source:  ARMLS #6832730 Report a problem ARMLS #6832730 Report a problem | ||
| 3/15/2025 | Pending sale | $835,777$433/sqft |
Source: ARMLS #6832730 Report a problem | ||
| 3/9/2025 | Listed for sale | $835,777+283.4%$433/sqft |
Source: ARMLS #6832730 Report a problem | ||
| 4/10/2003 | Sold | $218,000$113/sqft |
Source: ARMLS #1909404 Report a problem | ||
Nearby homes
Get a cash offer in 3 minutes
Find out how much your home could sell for in as little as 3 minutes with a no-obligation cash offer.
Estimated market value
$818,100
