Skip main navigation
Closed
  • $321,000

    9121 61 1/2 Ave N, New Hope, MN 55428

    3beds
    2,156sqft
    Single Family
    Built in 1967
    0.31 Acres Lot
    $321,900 Zestimate®
    $149/sqft
    $2,610 Estimated rent

    Home value

    $321,900

    $299,000 - $348,000

    $2,610/mo

    Zestimate® history
    Loading
    Loading...

    Owner options

    List your home for rent

    $2,610/mo

    Rent Zestimate®

    Find your next renter with Zillow Rental Manager. Plus, with online applications, you can quickly screen prospective tenants – for free.

    Learn more

    $2,610/mo

    Rent Zestimate®

    Refinance and save

    $2,030/mo

    Est. payment

    Refinancing to a lower rate could help reduce your monthly payments and save thousands over the life of the loan.

    See today's rates

    $2,030/mo

    Est. payment

    Explore your selling options

    Work with a Zillow partner agent

    Leverage their expertise and Zillow's premium Showcase listings to get your home seen by more buyers.

    Get started

    List with your own agent

    Get your home in front of millions of buyers by listing it on Zillow.

    Learn how to do it

    Sell it yourself

    Take full control of how buyers see your home on Zillow by listing For Sale by Owner (FSBO).

    List your home

    What's special

    Functional layoutNewer dishwasher and refrigeratorAmple counter spaceComfortable bedroomsWell-maintained ramblerThoughtful updates
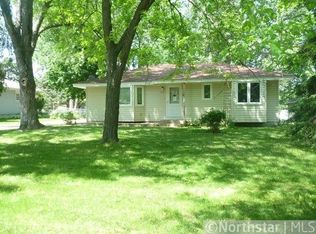
    Welcome to this well-maintained rambler offering a functional layout, thoughtful updates, and great indoor and outdoor living spaces. The main level features a bright living room, comfortable bedrooms, a full bath, and a practical kitchen with abundant cabinetry, ample counter space, and a newer dishwasher and refrigerator. The adjoining dining area flows nicely for everyday living and entertaining, while the enclosed porch/sunroom provides a relaxing space to enjoy natural light and backyard views through much of the year. The finished lower level adds significant additional living space, including a large family room with supplemental heat and a footprint spacious enough to potentially divide for an additional bedroom. A lower-level half bath offers room to add a shower and convert to a ¾ bath if desired. Updated glass block windows bring in natural light while enhancing efficiency and security. Major mechanical updates provide peace of mind, including an updated furnace, central AC with humidifier, water heater, sump pump, drain tile, 100-amp electrical service, and a security system already in place. Outside, the home sits on a generous lot with a large backyard ideal for recreation, gardening, or entertaining, along with a storage shed for added convenience. The property also features a concrete driveway, an attached two-car garage with an insulated door, and a parking pad on the east side of the home with enough space to accommodate a boat or extra vehicles. This solid, well-cared-for home offers comfortable living today with flexibility for future improvements, all in a convenient location close to everyday amenities.

    Zillow last checked:

    Listing updated:

    Listed by:

    Joseph R Johnson 612-209-5353,

    eXp Realty,

    Amanda Otis 612-501-8245

    Bought with:

    Tim Devane

    Real Broker, LLC

    Source: NorthstarMLS as distributed by MLS GRID,MLS#: 7025369MLS Logo

    Facts & features

    Interior

    Bedrooms & bathrooms
    • Bedrooms: 3
    • Bathrooms: 2
    • Full bathrooms: 1
    • 1/2 bathrooms: 1
    Bedroom
    • Level: Main
    • Area: 132 Square Feet
    • Dimensions: 12 x 11
    Bedroom 2
    • Level: Main
    • Area: 108 Square Feet
    • Dimensions: 12 x 09
    Bedroom 3
    • Level: Main
    • Area: 99 Square Feet
    • Dimensions: 11 x 09
    Dining room
    • Level: Main
    • Area: 120 Square Feet
    • Dimensions: 12 x 10
    Family room
    • Level: Lower
    • Area: 430 Square Feet
    • Dimensions: 43 x 10
    Kitchen
    • Level: Main
    • Area: 126 Square Feet
    • Dimensions: 14 x 09
    Laundry
    • Level: Lower
    • Area: 120 Square Feet
    • Dimensions: 12 x 10
    Living room
    • Level: Main
    • Area: 264 Square Feet
    • Dimensions: 22 x 12
    Other
    • Level: Main
    • Area: 160 Square Feet
    • Dimensions: 20 x 08
    Heating
    • Forced Air
    Cooling
    • Central Air
    Appliances
    • Included: Dishwasher, Disposal, Dryer, Exhaust Fan, Humidifier, Gas Water Heater, Microwave, Range, Refrigerator, Washer
    • Laundry: Lower Level, Laundry Room, Sink
    Features
    • Basement: Block,Drain Tiled,Finished,Full,Sump Pump
    • Has fireplace: No
    Interior area
    • Total structure area: 2,156
    • Total interior livable area: 2,156 sqft
    • Finished area above ground: 1,078
    • Finished area below ground: 647

    Property

    Parking
    • Total spaces: 2
    • Parking features: Attached, Concrete
    • Attached garage spaces: 2
    • Details: Garage Dimensions (22 x 20)
    Accessibility
    • Accessibility features: None
    Features
    • Levels: One
    • Stories: 1
    • Patio & porch: Covered, Glass Enclosed, Porch, Rear Porch, Screened
    • Fencing: Chain Link,Full
    Lot
    • Size: 0.31 Acres
    • Dimensions: 90 x 148
    Details
    • Additional structures: Storage Shed
    • Foundation area: 1078
    • Parcel number: 0611821220076
    • Zoning description: Residential-Single Family

    Construction

    Type & style
    • Home type: SingleFamily
    • Property subtype: Single Family
    Materials
    • Block, Frame
    • Roof: Asphalt
    Condition
    • New construction: No
    • Year built: 1967

    Utilities & green energy

    • Electric: Circuit Breakers, 100 Amp Service
    • Gas: Natural Gas
    • Sewer: City Sewer/Connected
    • Water: City Water/Connected

    Community & HOA

    Community
    • Subdivision: Allan Hills 2nd Add
    HOA
    • Has HOA: No
    Location
    • Region: New Hope

    Financial & listing details

    • Price per square foot: $149/sqft
    • Tax assessed value: $295,000
    • Annual tax amount: $4,097
    • Date on market: 2/25/2026
    • Cumulative days on market: 20 days

    Price history

    DateEventPrice
    3/20/2026Sold$321,000+0.3%$149/sqft
    Source: NorthstarMLS as distributed by MLS GRID #7025369 Report a problem
    3/16/2026Pending sale$320,000$148/sqft
    Source: NorthstarMLS as distributed by MLS GRID #7025369 Report a problem
    2/25/2026Listed for sale$320,000$148/sqft
    Source: NorthstarMLS as distributed by MLS GRID #7025369 Report a problem

    Public tax history

    YearProperty taxesTax assessment
    2025$4,097 +5.7%$295,000 +4.8%
    2024$3,876 -1.1%$281,400 +3.1%
    2023$3,920 +4.7%$273,000 -2.2%
    2022$3,744 +5.4%$279,000 +12.5%
    2021$3,551 +6.4%$248,000 +5.5%
    2020$3,337 -6%$235,000 +9.3%
    2019$3,551 +6.4%$215,000 +4.9%
    2018$3,337 +13.7%$205,000 +15.8%
    2017$2,935 +8.6%$177,000 +2.3%
    2016$2,703 +0%$173,000 +8.8%
    2015$2,703 +11%$159,000 +5.3%
    2014$2,435 +1.2%$151,000 -1.3%
    2013$2,407 -4.2%$153,000 -6.7%
    2012$2,513 -4.2%$164,000 -6.3%
    2011$2,625 +6.7%$175,000 -2.8%
    2010$2,460 -10.4%$180,000 -13.5%
    2009$2,745 +5%$208,000 +1.5%
    2006$2,615 +7.4%$205,000 +12%
    2005$2,435 +5.3%$183,000 +12.8%
    2004$2,314 +13.3%$162,200 +11.9%
    2002$2,042 -43.5%$144,900
    2001$3,612 --
    Find assessor info on the county website

    Neighborhood: 55428

    Nearby schools

    GreatSchools rating
    Get a cash offer in 3 minutes
    Find out how much your home could sell for in as little as 3 minutes with a no-obligation cash offer.
    Estimated market value
    $321,900
    Get a cash offer in 3 minutes
    Find out how much your home could sell for in as little as 3 minutes with a no-obligation cash offer.
    Estimated market value
    $321,900