Skip main navigation
Sold for $620,000
  • Listed by: EXP REALTY OF CALIFORNIA INC. • Judith Sailors • Contact: 909-286-3650
    Bought with: EXP REALTY OF CALIFORNIA INC.
    $620,000

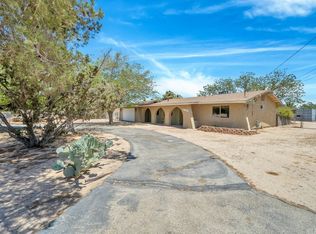
    9121 6th Ave, Hesperia, CA 92345

    4beds
    2,427sqft
    Single Family Residence
    Built in 2019
    1.06 Acres Lot
    $611,300 Zestimate®
    $255/sqft
    $3,259 Estimated rent

    Home value

    $611,300

    $550,000 - $679,000

    $3,259/mo

    Zestimate® history
    Loading
    Loading...

    Owner options

    List your home for rent

    $3,259/mo

    Rent Zestimate®

    Find your next renter with Zillow Rental Manager. Plus, with online applications, you can quickly screen prospective tenants – for free.

    Learn more

    $3,259/mo

    Rent Zestimate®

    Refinance and save

    $3,940/mo

    Est. payment

    Refinancing to a lower rate could help reduce your monthly payments and save thousands over the life of the loan.

    See today's rates

    $3,940/mo

    Est. payment

    Explore your selling options

    Work with a Zillow partner agent

    Leverage their expertise and Zillow's premium Showcase listings to get your home seen by more buyers.

    Get started

    List with your own agent

    Get your home in front of millions of buyers by listing it on Zillow.

    Learn how to do it

    Sell it yourself

    Take full control of how buyers see your home on Zillow by listing For Sale by Owner (FSBO).

    List your home

    What's special

    Rv parkingLarge islandPorcelain tile flooringOversized walk-in showerHigh ceilingsFormal dining roomGreat room
    Need Land??? This property gives you the space and freedom you’ve been dreaming of! You’ll have room for RV parking, hobbies, or creating a backyard that feels like your own private retreat. Beautiful custom-built home featuring; 4 bedrooms (plus 2 bonus rooms), 3.5 bathrooms, two primary suites with its own bath and walk-in closet. The open layout boasts high ceilings, porcelain tile flooring and spacious living areas, including a formal dining room, great room, and a chef’s kitchen with a large island, granite countertops, and stainless steel appliances. The primary suite offers a jetted Jacuzzi tub, an oversized walk-in shower, and granite countertops throughout. Additional features include an indoor laundry room, oversized garage with 2 BONUS ROOMS (garage conversion), an outdoor kitchen area, and a large covered patio. Built with 2x6 exterior walls, tankless water heater, fire sprinklers, underground utilities and LED lighting for energy efficiency and peace of mind. This stunning property is nestled on 1.06 acres of beautifully usable land, ideal for outdoor living or future expansion.

    Zillow last checked:

    Listing updated:

    Listed by:

    Judith Sailors DRE #01793044 909-286-3650,

    EXP REALTY OF CALIFORNIA INC.

    Bought with:

    Judith Sailors, DRE #01793044

    EXP REALTY OF CALIFORNIA INC.

    Source: CRMLS,MLS#: IG25139667MLS LogoOriginating MLS: California Regional MLS

    Facts & features

    Interior

    Bedrooms & bathrooms
    • Bedrooms: 4
    • Bathrooms: 4
    • Full bathrooms: 3
    • 1/2 bathrooms: 1
    • Main level bathrooms: 3
    • Main level bedrooms: 4
    Rooms
    • Room types: Bonus Room, Bedroom, Primary Bathroom, Primary Bedroom
    Primary bedroom
    • Features: Main Level Primary
    Primary bedroom
    • Features: Primary Suite
    Bedroom
    • Features: All Bedrooms Down
    Bedroom
    • Features: Bedroom on Main Level
    Bathroom
    • Features: Dual Sinks, Granite Counters, Soaking Tub
    Kitchen
    • Features: Granite Counters, Kitchen Island, Kitchen/Family Room Combo
    Heating
    • Central
    Cooling
    • Central Air
    Appliances
    • Included: ENERGY STAR Qualified Appliances, Tankless Water Heater
    • Laundry: Laundry Room
    Features
    • Brick Walls, Breakfast Area, Block Walls, Ceiling Fan(s), Cathedral Ceiling(s), Granite Counters, High Ceilings, In-Law Floorplan, Open Floorplan, All Bedrooms Down, Bedroom on Main Level, Main Level Primary, Primary Suite
    • Flooring: Tile
    • Doors: Panel Doors
    • Has fireplace: Yes
    • Fireplace features: Electric, Gas, Living Room
    • Common walls with other units/homes: No Common Walls
    Interior area
    • Total interior livable area: 2,427 sqft

    Property

    Parking
    • Total spaces: 3
    • Parking features: Concrete, Direct Access, Garage Faces Front, Garage, Oversized, Paved, RV Potential
    • Attached garage spaces: 3
    Features
    • Levels: One
    • Stories: 1
    • Entry location: front
    • Patio & porch: Concrete, Covered
    • Pool features: None
    • Spa features: None
    • Fencing: Block
    • Has view: Yes
    • View description: Mountain(s), Peek-A-Boo
    Lot
    • Size: 1.06 Acres
    • Features: 0-1 Unit/Acre
    Details
    • Parcel number: 0413174020000
    • Special conditions: Standard

    Construction

    Type & style
    • Home type: SingleFamily
    • Architectural style: Custom
    • Property subtype: Single Family Residence
    Materials
    • Roof: Tile
    Condition
    • New construction: No
    • Year built: 2019

    Utilities & green energy

    • Sewer: Septic Type Unknown
    • Water: Public
    Green energy
    • Energy efficient items: Appliances

    Community & HOA

    Community
    • Features: Rural
    Location
    • Region: Hesperia

    Financial & listing details

    • Price per square foot: $255/sqft
    • Tax assessed value: $652,643
    • Annual tax amount: $7,224
    • Date on market: 6/25/2025
    • Cumulative days on market: 137 days
    • Listing terms: Conventional,Submit

    Price history

    DateEventPrice
    12/5/2025Sold$620,000-4.6%$255/sqft
    Source: CRMLS #IG25139667 Report a problem
    11/10/2025Contingent$650,000$268/sqft
    Source: CRMLS #IG25139667 Report a problem
    9/20/2025Price change$650,000-3%$268/sqft
    Source: CRMLS #IG25139667 Report a problem
    8/5/2025Price change$670,000-10.7%$276/sqft
    Source: CRMLS #IG25139667 Report a problem
    6/25/2025Listed for sale$750,000+22%$309/sqft
    Source: CRMLS #IG25139667 Report a problem
    3/29/2022Sold$615,000$253/sqft
    Source: Public Record Report a problem
    2/22/2022Pending sale$615,000$253/sqft
    Source: CRMLS #542399 Report a problem
    2/14/2022Listed for sale$615,000$253/sqft
    Source: CRMLS #542399 Report a problem
    2/13/2022Pending sale$615,000$253/sqft
    Source: CRMLS #542399 Report a problem
    1/17/2022Listed for sale$615,000+2.5%$253/sqft
    Source: CRMLS #542399 Report a problem
    12/31/2021Listing removed--
    Source: Owner Report a problem
    12/6/2021Listed for sale$600,000+26.3%$247/sqft
    Source: Owner Report a problem
    10/7/2020Sold$475,000+5.8%$196/sqft
    Source: CRMLS #PW20147039 Report a problem
    8/27/2020Pending sale$449,000$185/sqft
    Source: Laura & Karina #PW20147039 Report a problem
    7/24/2020Listed for sale$449,000+9.5%$185/sqft
    Source: Laura & Karina #PW20147039 Report a problem
    3/6/2019Sold$410,000+853.5%$169/sqft
    Source: Public Record Report a problem
    10/5/2016Sold$43,000$18/sqft
    Source: Public Record Report a problem

    Public tax history

    YearProperty taxesTax assessment
    2025$7,224 +2.3%$652,643 +2%
    2024$7,058 +1.1%$639,846 +2%
    2023$6,980 +29.6%$627,300 +29.5%
    2022$5,385 -76%$484,500 +2%
    2021$22,431 +385.8%$475,000 +13.6%
    2020$4,617 +37%$418,200 +37%
    2019$3,370 +384.6%$305,222 +444.1%
    2018$695 +1.8%$56,100 +2%
    2017$683 $55,000 +1235.6%
    2016$683 +764.1%$4,118 +1.5%
    2015$79 +0.8%$4,056 +2%
    2014$78 $3,977 +22.9%
    2001-- $3,235 +2%
    2000-- $3,172
    Find assessor info on the county website

    Neighborhood: 92345

    Nearby schools

    GreatSchools rating
    Get a cash offer in 3 minutes
    Find out how much your home could sell for in as little as 3 minutes with a no-obligation cash offer.
    Estimated market value
    $611,300
    Get a cash offer in 3 minutes
    Find out how much your home could sell for in as little as 3 minutes with a no-obligation cash offer.
    Estimated market value
    $611,300