Lovingly prepared for its next homeowner, This 3-bed, 2 bath home is loaded with Updates and Improvements! You'll love the Newly Remodeled Kitchen and Bathrooms, New Roof, Flooring, Shutters, Lighting, Interior Painting and more. When you step inside, you are welcomed by natural light providing an open airy feel in the home. The Living Room, Dining Room, Kitchen and Den provide a space for Formal and Casual Occasions. Just down the hall, you’ll find 3 nice-sized bedrooms with ample closet space and a large bath with linen closet, and vanity makeup table. The Lower Level is partially finished with a full bath, large rec room, storage and laundry. The partially covered patio and big backyard provide space for relaxing views and family fun. There's a wood burning fireplace, attic fan, garage, and preserved hardwood floors under the carpet in the bedrooms.-WOW!! Purchase with peace of mind. Roof, Water Heater, and HVAC System are all 5 years or younger! Hurry Make this Home–Your Home
Closed
Listed by: Coldwell Banker Realty - Gundaker • Cheryl L Chandler • 314-313-2663
Bought with: Cal McCline
Price Unknown
9121 Boyce Pl, Saint Louis, MO 63136
3beds
2,448sqft
Single Family Residence
Built in 1956
9,539 Square Feet Lot
$186,000 Zestimate®
$--/sqft
$1,724 Estimated rent
Home value
$186,000
$171,000 - $203,000
$1,724/mo
Zestimate® history
Owner options
List your home for rent
$1,724/mo
Rent Zestimate®
Find your next renter with Zillow Rental Manager. Plus, with online applications, you can quickly screen prospective tenants – for free.
$1,724/mo
Rent Zestimate®
Refinance and save
Refinancing to a lower rate could help reduce your monthly payments and save thousands over the life of the loan.
Explore your selling options
Work with a Zillow partner agent
Leverage their expertise and Zillow's premium Showcase listings to get your home seen by more buyers.
Get startedList with your own agent
Get your home in front of millions of buyers by listing it on Zillow.
Learn how to do itSell it yourself
Take full control of how buyers see your home on Zillow by listing For Sale by Owner (FSBO).
List your homeWhat's special
Large rec roomLarge bathBig backyardNew roofHvac systemNewly remodeled kitchenAmple closet space
Zillow last checked:
Listing updated:
Listed by:
Cheryl L Chandler 314-313-2663,
Coldwell Banker Realty - Gundaker
Bought with:
David Cooper, 2003019322
Cal McCline
Source: MARIS,MLS#: 23069526 Originating MLS: St. Louis Association of REALTORS
Originating MLS: St. Louis Association of REALTORSFacts & features
Interior
Bedrooms & bathrooms
- Bedrooms: 3
- Bathrooms: 2
- Full bathrooms: 2
- Main level bathrooms: 1
- Main level bedrooms: 3
Primary bedroom
- Features: Floor Covering: Carpeting, Wall Covering: Some
- Level: Main
Bedroom
- Features: Floor Covering: Carpeting, Wall Covering: Some
- Level: Main
Bedroom
- Features: Floor Covering: Carpeting, Wall Covering: Some
- Level: Main
Dining room
- Features: Floor Covering: Laminate, Wall Covering: Some
- Level: Main
Family room
- Features: Floor Covering: Vinyl, Wall Covering: Some
- Level: Lower
Kitchen
- Features: Floor Covering: Laminate, Wall Covering: Some
- Level: Main
Living room
- Features: Floor Covering: Laminate, Wall Covering: Some
- Level: Main
Recreation room
- Features: Floor Covering: Vinyl, Wall Covering: Some
- Level: Lower
Sunroom
- Features: Floor Covering: Carpeting, Wall Covering: Some
- Level: Main
Heating
- Forced Air, Natural Gas
Cooling
- Ceiling Fan(s), Central Air, Electric
Appliances
- Included: Gas Range, Gas Oven, Refrigerator, Gas Water Heater
Features
- Eat-in Kitchen, Solid Surface Countertop(s), Separate Dining
- Flooring: Carpet
- Doors: Storm Door(s)
- Windows: Window Treatments, Insulated Windows
- Basement: Full,Partially Finished
- Number of fireplaces: 1
- Fireplace features: Recreation Room, Masonry, Wood Burning, Other
Interior area
- Total structure area: 2,448
- Total interior livable area: 2,448 sqft
- Finished area above ground: 1,356
- Finished area below ground: 1,092
Property
Parking
- Total spaces: 1
- Parking features: Additional Parking, Attached, Garage, Garage Door Opener, Off Street
- Attached garage spaces: 1
Features
- Levels: One
- Patio & porch: Patio
Lot
- Size: 9,539 Square Feet
- Dimensions: 115 x 83
- Features: Near Public Transit, Level
Details
- Additional structures: Pergola
- Parcel number: 12F130438
- Special conditions: Standard
Construction
Type & style
- Home type: SingleFamily
- Architectural style: Traditional,Ranch
- Property subtype: Single Family Residence
Materials
- Stone Veneer, Brick Veneer
Condition
- Year built: 1956
Utilities & green energy
- Sewer: Public Sewer
- Water: Public
Community & HOA
Community
- Security: Security System Owned, Smoke Detector(s)
- Subdivision: Shannon Ridge 10
Location
- Region: Saint Louis
Financial & listing details
- Tax assessed value: $159,800
- Annual tax amount: $2,058
- Date on market: 3/1/2024
- Cumulative days on market: 7 days
- Listing terms: Cash,Conventional,FHA,VA Loan
- Ownership: Private
- Road surface type: Concrete
Price history
| Date | Event | Price |
|---|---|---|
| 4/8/2024 | Sold | -- |
Source:  MARIS #23069526 Report a problem MARIS #23069526 Report a problem | ||
| 3/8/2024 | Pending sale | $175,000$71/sqft |
Source: MARIS #23069526 Report a problem | ||
| 3/1/2024 | Listed for sale | $175,000$71/sqft |
Source: MARIS #23069526 Report a problem | ||
Public tax history
| Year | Property taxes | Tax assessment |
|---|---|---|
| 2025 | $2,862 +37.9% | $30,360 +54.7% |
| 2024 | $2,075 +0.8% | $19,630 |
| 2023 | $2,058 +6.1% | $19,630 +30.4% |
| 2022 | $1,940 +1.5% | $15,050 |
| 2021 | $1,911 +32.1% | $15,050 +39.7% |
| 2020 | $1,446 -5.6% | $10,770 |
| 2019 | $1,533 | $10,770 -4.3% |
| 2018 | $1,533 | $11,250 |
| 2017 | $1,533 +3.8% | $11,250 +6.6% |
| 2016 | $1,476 +6.2% | $10,550 |
| 2015 | $1,390 | $10,550 +13.1% |
| 2014 | $1,390 +12.1% | $9,330 |
| 2013 | $1,240 | $9,330 |
| 2012 | -- | $9,330 |
| 2011 | -- | $9,330 -4.2% |
| 2010 | $893 +8.3% | $9,740 |
| 2009 | $825 -3.2% | $9,740 -11% |
| 2008 | $852 -6% | $10,940 |
| 2007 | $907 | $10,940 -3.9% |
| 2006 | $907 -0.9% | $11,380 |
| 2005 | $915 -10.4% | $11,380 -0.5% |
| 2003 | $1,021 +0.1% | $11,440 +2.1% |
| 2002 | $1,021 +21.8% | $11,200 |
| 2001 | $838 | $11,200 |
Find assessor info on the county website
Neighborhood: 63136
Nearby homes
- $101,6002 bd1 ba1.3k sqft9125 Boyce Pl, Saint Louis, MO 63136Off Market
- $168,1004 bd3 ba1.7k sqft9117 Boyce Pl, Saint Louis, MO 63136Off Market
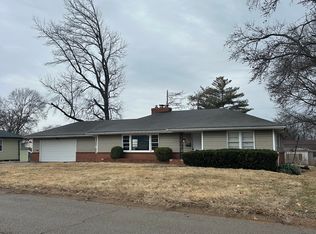
- $115,3003 bd1 ba1.2k sqft9120 Darnell Pl, Saint Louis, MO 63136Off Market
- $111,500-- bd-- ba1.2k sqft9116 Darnell Pl, Saint Louis, MO 63136Off Market
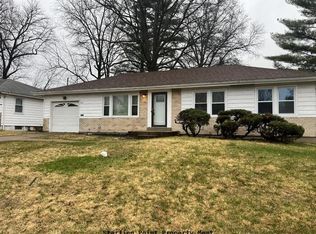
- $80,4002 bd1 ba936 sqft9129 Boyce Pl, Saint Louis, MO 63136Off Market
- $99,2002 bd1 ba1.1k sqft9124 Darnell Pl, Saint Louis, MO 63136Off Market
- $--2 bd1 ba1.2k sqft9112 Darnell Pl, Saint Louis, MO 63136Sold
- $156,4003 bd2 ba1.8k sqft9116 Boyce Pl, Saint Louis, MO 63136Off Market
Nearby schools
GreatSchools rating
- 3/10Northview Elementary SchoolGrades: PK-6Distance: 0.4 mi
- 3/10Jennings Jr. High SchoolGrades: 6-8Distance: 0.6 mi
- 2/10Jennings High SchoolGrades: 9-12Distance: 0.6 mi
Schools provided by the listing agent
- Elementary: Northview / Gary Gore
- Middle: Jennings Jr. High
- High: Jennings High
Source: MARIS. This data may not be complete. We recommend contacting the local school district to confirm school assignments for this home.
- Missouri
- Saint Louis County
- Jennings
- 63136
- 9121 Boyce Pl
