Skip main navigation
Sold for $425,000
  • $425,000

    9121 CAROLINA WREN DRIVE, TAMPA, FL 33626

    3beds
    1,700sqft
    Townhouse
    Built in 2016
    2,200 Square Feet Lot
    $404,600 Zestimate®
    $250/sqft
    $2,756 Estimated rent

    Home value

    $404,600

    $384,000 - $425,000

    $2,756/mo

    Zestimate® history
    Loading
    Loading...

    Owner options

    List your home for rent

    $2,756/mo

    Rent Zestimate®

    Find your next renter with Zillow Rental Manager. Plus, with online applications, you can quickly screen prospective tenants – for free.

    Learn more

    $2,756/mo

    Rent Zestimate®

    Refinance and save

    $3,198/mo

    Est. payment

    Refinancing to a lower rate could help reduce your monthly payments and save thousands over the life of the loan.

    See today's rates

    $3,198/mo

    Est. payment

    Explore your selling options

    Work with a Zillow partner agent

    Leverage their expertise and Zillow's premium Showcase listings to get your home seen by more buyers.

    Get started

    List with your own agent

    Get your home in front of millions of buyers by listing it on Zillow.

    Learn how to do it

    Sell it yourself

    Take full control of how buyers see your home on Zillow by listing For Sale by Owner (FSBO).

    List your home

    What's special

    Walk-in pantryNatural lightLarge laundry closetDual sinksComfortable great roomMaster bathGated entry
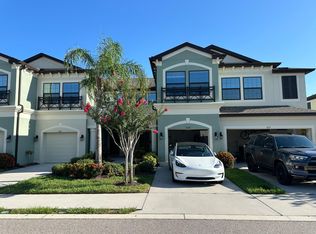
    ** Seller is in receipt of multiple offers - Highest & Best Offers requested by 10.00am Wednesday 17 January 2024 ** Immaculately maintained townhome offering MAINTENANCE FREE living in the GATED West Lake Community built by MI Homes in 2016. The moment you enter this stunning “Bridgewater” floorplan boasting 3 bedrooms, 2 full baths and powder room, you will begin to appreciate the soft neutral tones, ceramic tile floors and an abundance of natural light with peaceful pond views. On the first floor you have a stunning open plan kitchen boasting 42” solid wood light gray cabinets, white quartz counters and center island, walk-in pantry and pendant lighting. A comfortable great room with cozy dining area creates a fabulous entertainment space leading to an expanded screened in tiled patio and serene pond views. Upstairs you will find a sumptuous master suite with huge walk-in closet and master bath offering large walk in shower, dual sinks and quartz counters. Two good-sized secondary bedrooms with a shared full bath are at the front of the home. A large laundry closet is situated on the second-floor hallway and downstairs also offers a separate guest powder room. Other upgrades include ceiling fans throughout, 5 & 1/4 inch baseboards and a water softener. Community amenities includes a large community pool, gated entry and close proximity to great Schools – Deer Park Elementary, Davidson Middle and Sickles High School as well as the Veterans Expressway, Costco, Sprouts, Tampa International Airport and International Plaza. Check out the 3D Matterport Tour and call to schedule your private showing. Floor Plan available – NEW HVAC 2019.

    Zillow last checked:

    Listing updated:

    Listed by:

    Jason Pithers 813-601-2920,

    COLDWELL BANKER REALTY 813-977-3500,

    Dyan Pithers 813-977-3500,

    COLDWELL BANKER REALTY

    Bought with:

    Leon Smith, 3371078

    MIHARA & ASSOCIATES INC.

    Source: Stellar MLS,MLS#: T3493374MLS LogoOriginating MLS: Tampa

    Facts & features

    Interior

    Bedrooms & bathrooms
    • Bedrooms: 3
    • Bathrooms: 3
    • Full bathrooms: 2
    • 1/2 bathrooms: 1
    Rooms
    • Room types: Utility Room
    Primary bedroom
    • Features: Ceiling Fan(s), En Suite Bathroom, Walk-In Closet(s)
    • Level: Second
    • Dimensions: 14x14
    Bedroom 2
    • Features: Ceiling Fan(s), Built-in Closet
    • Level: Second
    • Dimensions: 13x11
    Bedroom 3
    • Features: Ceiling Fan(s), Built-in Closet
    • Level: Second
    • Dimensions: 11x12
    Primary bathroom
    • Features: Dual Sinks, Granite Counters, Shower No Tub
    • Level: Second
    • Dimensions: 11x8
    Bathroom 1
    • Features: Single Vanity, Sink - Pedestal
    • Level: First
    • Dimensions: 5x5
    Bathroom 2
    • Features: Granite Counters, Single Vanity, Tub With Shower
    • Level: Second
    • Dimensions: 11x5
    Balcony porch lanai
    • Level: First
    • Dimensions: 11x18
    Dining room
    • Level: First
    • Dimensions: 7x11
    Foyer
    • Level: First
    • Dimensions: 8x8
    Kitchen
    • Features: Granite Counters, Kitchen Island, Pantry
    • Level: First
    • Dimensions: 10x14
    Living room
    • Features: Ceiling Fan(s)
    • Level: First
    • Dimensions: 13x12
    Heating
    • Central
    Cooling
    • Central Air
    Appliances
    • Included: Dishwasher, Disposal, Dryer, Microwave, Range, Refrigerator, Washer
    • Laundry: Inside, Laundry Closet, Upper Level
    Features
    • Built-in Features, Ceiling Fan(s), Eating Space In Kitchen, Open Floorplan, PrimaryBedroom Upstairs, Thermostat, Walk-In Closet(s)
    • Flooring: Carpet, Tile
    • Doors: Sliding Doors
    • Windows: Blinds
    • Has fireplace: No
    Interior area
    • Total structure area: 2,096
    • Total interior livable area: 1,700 sqft

    Property

    Parking
    • Total spaces: 1
    • Parking features: Garage Door Opener, Guest
    • Attached garage spaces: 1
    • Details: Garage Dimensions: 11x20
    Features
    • Levels: Two
    • Stories: 2
    • Patio & porch: Front Porch, Patio
    • Exterior features: Sidewalk
    • Has view: Yes
    • View description: Water, Pond
    • Has water view: Yes
    • Water view: Water,Pond
    Lot
    • Size: 2,200 Square Feet
    • Features: City Lot, Near Public Transit, Sidewalk
    • Residential vegetation: Trees/Landscaped
    Details
    • Parcel number: U152817A4A00000400009.0
    • Zoning: PD
    • Special conditions: None

    Construction

    Type & style
    • Home type: Townhouse
    • Property subtype: Townhouse
    Materials
    • Concrete, Stucco
    • Foundation: Slab
    • Roof: Shingle
    Condition
    • Completed
    • New construction: No
    • Year built: 2016

    Utilities & green energy

    • Sewer: Public Sewer
    • Water: Public
    • Utilities for property: Electricity Connected, Public, Sewer Connected, Water Connected

    Community & HOA

    Community
    • Features: Deed Restrictions, Gated Community - No Guard, Pool, Sidewalks
    • Security: Gated Community, Smoke Detector(s)
    • Pet fee: $0 monthly
    • Subdivision: WEST LAKE TWNHMS PH 2
    HOA
    • Has HOA: Yes
    • Services included: Community Pool, Reserve Fund, Maintenance Grounds, Pest Control, Pool Maintenance, Private Road, Water
    • HOA fee: $285 monthly
    • HOA name: Greenacre Properties - Jeff D'Amours
    • HOA phone: 813-600-1100
    Location
    • Region: Tampa

    Financial & listing details

    • Price per square foot: $250/sqft
    • Tax assessed value: $340,443
    • Annual tax amount: $4,144
    • Date on market: 1/13/2024
    • Cumulative days on market: 4 days
    • Listing terms: Cash,Conventional,VA Loan
    • Ownership: Fee Simple
    • Total actual rent: 0
    • Electric utility on property: Yes
    • Road surface type: Paved

    Price history

    DateEventPrice
    3/8/2024Sold$425,000$250/sqft
    Source: Stellar MLS #T3493374 Report a problem
    1/18/2024Pending sale$425,000$250/sqft
    Source: Stellar MLS #T3493374 Report a problem
    1/13/2024Listed for sale$425,000+47.6%$250/sqft
    Source: Stellar MLS #T3493374 Report a problem
    7/23/2020Sold$288,000-2%$169/sqft
    Source: Public Record Report a problem
    6/15/2020Pending sale$294,000$173/sqft
    Source: CENTURY 21 AFFILIATED #T3227958 Report a problem
    5/27/2020Price change$294,000-0.2%$173/sqft
    Source: CENTURY 21 AFFILIATED #T3227958 Report a problem
    5/1/2020Price change$294,500-0.5%$173/sqft
    Source: CENTURY 21 Affiliated #T3227958 Report a problem
    4/15/2020Price change$296,000-0.3%$174/sqft
    Source: CENTURY 21 Affiliated #T3227958 Report a problem
    3/13/2020Price change$297,000-0.7%$175/sqft
    Source: CENTURY 21 Affiliated #T3227958 Report a problem
    3/3/2020Price change$299,000-0.3%$176/sqft
    Source: CENTURY 21 Affiliated #T3227958 Report a problem
    2/26/2020Listed for sale$299,900+11.7%$176/sqft
    Source: CENTURY 21 AFFILIATED #T3227958 Report a problem
    1/4/2017Sold$268,530$158/sqft
    Source: Public Record Report a problem

    Public tax history

    YearProperty taxesTax assessment
    2025$6,073 +41.2%$340,443 -2.3%
    2024$4,301 +3.8%$348,493 +43%
    2023$4,144 +4.7%$243,741 +3%
    2022$3,958 +1.1%$236,642 +3%
    2021$3,917 +12.1%$229,750 +10.3%
    2020$3,493 +3.2%$208,282 +2.3%
    2019$3,386 $203,599 +1.9%
    2018$3,386 +0.7%$199,803 +2.1%
    2017$3,361 -5.1%$195,693 +1856.9%
    2016$3,541 $10,000
    Find assessor info on the county website

    Neighborhood: 33626

    Nearby schools

    GreatSchools rating
    Schools provided by the listing agent
    • Elementary: Deer Park Elem-HB
    • Middle: Davidsen-HB
    • High: Sickles-HB

    Source: Stellar MLS. This data may not be complete. We recommend contacting the local school district to confirm school assignments for this home.

    Get a cash offer in 3 minutes
    Find out how much your home could sell for in as little as 3 minutes with a no-obligation cash offer.
    Estimated market value
    $404,600
    Get a cash offer in 3 minutes
    Find out how much your home could sell for in as little as 3 minutes with a no-obligation cash offer.
    Estimated market value
    $404,600