Completed in 2025, this brand-new coastal estate at 9121 Christine Drive sets a new standard for luxury in Huntington Beach. Positioned on a premier corner lot, the home offers nearly 5,000 sq. ft. of living space and a spectacular 560 sq. ft. rooftop deck with unobstructed ocean views. Designed with both form and function in mind, it combines timeless architectural detail with state-of-the-art construction and absolutely premium materials. Step inside to soaring 11-foot ceilings adorned with custom wood beams, wide-plank European white oak flooring, and natural light streaming through Milgard windows and French doors. Indoor and outdoor living flow seamlessly thanks to a dramatic La Cantina pocket door that opens to the main entertaining space, anchored by a Belvedere book-matched marble fireplace. The main kitchen showcases white oak cabinetry, Taj Mahal quartzite counters, a 72” Sub-Zero refrigerator, 48” Wolf range, and Sub-Zero wine fridge. A separate butler’s kitchen, with Thermador appliances and a walk-in pantry, ensures effortless hosting. The primary suite is a true retreat with vaulted ceilings, a stone fireplace, alabaster marble chandeliers, and a 30-foot balcony capturing ocean breezes. Its spa-inspired bath boasts full-slab marble shower walls, a custom double vanity with Brizo polished gold fixtures, and a boutique-style walk-in closet with illuminated white oak cabinetry. Additional highlights include a three-car garage with custom rift oak doors, an elevator servicing all levels, two laundry rooms, a solar system, and a durable metal roof. Designer guest baths feature Porcelanosa and Ann Sacks tile, while a Taj Mahal quartzite wet bar adds sophistication to the entertaining level. With no expense spared and every finish hand-selected, this one-of-a-kind residence blends architectural excellence with unmatched coastal living—moments from the sand and surf of Huntington Beach.
Sold for $5,000,000
Listed by: Compass • Jody Clegg • Contact: 714-406-2880
Bought with: Compass
$5,000,000
9121 Christine Dr, Huntington Beach, CA 92646
5beds
4,912sqft
Single Family Residence
Built in 2025
7,200 Square Feet Lot
$5,055,400 Zestimate®
$1,018/sqft
$7,973 Estimated rent
Home value
$5,055,400
$4.65M - $5.46M
$7,973/mo
Zestimate® history
Owner options
List your home for rent
$7,973/mo
Rent Zestimate®
Find your next renter with Zillow Rental Manager. Plus, with online applications, you can quickly screen prospective tenants – for free.
$7,973/mo
Rent Zestimate®
Refinance and save
$31,363/mo
Est. payment
Refinancing to a lower rate could help reduce your monthly payments and save thousands over the life of the loan.
$31,363/mo
Est. payment
Explore your selling options
Work with a Zillow partner agent
Leverage their expertise and Zillow's premium Showcase listings to get your home seen by more buyers.
Get startedList with your own agent
Get your home in front of millions of buyers by listing it on Zillow.
Learn how to do itSell it yourself
Take full control of how buyers see your home on Zillow by listing For Sale by Owner (FSBO).
List your homeWhat's special
Zillow last checked:
Listing updated:
Listed by:
Jody Clegg DRE #01230876 714-515-7052,
Compass
Bought with:
Jody Clegg, DRE #01230876
Compass
Nick Barsam, DRE #02020941
Compass
Source: CRMLS,MLS#: OC25246575 Originating MLS: California Regional MLS
Originating MLS: California Regional MLSFacts & features
Interior
Bedrooms & bathrooms
- Bedrooms: 5
- Bathrooms: 5
- Full bathrooms: 4
- 1/2 bathrooms: 1
- Main level bathrooms: 2
- Main level bedrooms: 1
Rooms
- Room types: Bonus Room, Bedroom, Entry/Foyer, Kitchen, Laundry, Living Room, Primary Bathroom, Primary Bedroom, Other, Pantry
Primary bedroom
- Features: Primary Suite
Bedroom
- Features: Bedroom on Main Level
Bathroom
- Features: Bathroom Exhaust Fan, Bathtub, Dual Sinks, Enclosed Toilet, Multiple Shower Heads, Soaking Tub, Separate Shower, Upgraded, Walk-In Shower
Kitchen
- Features: Kitchen Island, Kitchen/Family Room Combo, Quartz Counters, Remodeled, Updated Kitchen
Other
- Features: Walk-In Closet(s)
Heating
- Central
Cooling
- Central Air
Appliances
- Included: 6 Burner Stove, Built-In Range, Dishwasher, Freezer, Gas Oven, Gas Range, Gas Water Heater, Ice Maker, Microwave, Water To Refrigerator, Water Heater
- Laundry: Inside, Laundry Room
Features
- Ceiling Fan(s), Elevator, High Ceilings, Recessed Lighting, Bedroom on Main Level, Primary Suite, Walk-In Pantry, Walk-In Closet(s)
- Flooring: Tile, Wood
- Doors: French Doors
- Windows: Double Pane Windows
- Has fireplace: Yes
- Fireplace features: Living Room, Primary Bedroom
- Common walls with other units/homes: No Common Walls
Interior area
- Total interior livable area: 4,912 sqft
Property
Parking
- Total spaces: 6
- Parking features: Door-Multi, Driveway, Garage Faces Front, Garage
- Attached garage spaces: 3
- Uncovered spaces: 3
Accessibility
- Accessibility features: Safe Emergency Egress from Home
Features
- Levels: Two
- Stories: 2
- Entry location: 1
- Patio & porch: None
- Exterior features: Lighting
- Pool features: None
- Spa features: None
- Fencing: Block
- Has view: Yes
- View description: Ocean, Panoramic
- Has water view: Yes
- Water view: Ocean
Lot
- Size: 7,200 Square Feet
- Features: Corner Lot, Front Yard, Street Level
Details
- Parcel number: 11449409
- Special conditions: Standard
Construction
Type & style
- Home type: SingleFamily
- Architectural style: Modern
- Property subtype: Single Family Residence
Materials
- Foundation: Slab
- Roof: Metal
Condition
- Turnkey
- New construction: Yes
- Year built: 2025
Utilities & green energy
- Sewer: Public Sewer
- Water: Public
- Utilities for property: Cable Available, Electricity Connected, Natural Gas Connected, Phone Available, Sewer Connected, Water Connected
Community & HOA
Community
- Features: Street Lights, Suburban, Sidewalks
- Security: Carbon Monoxide Detector(s), Smoke Detector(s)
- Subdivision: Newport West (Newp)
Location
- Region: Huntington Beach
Financial & listing details
- Price per square foot: $1,018/sqft
- Tax assessed value: $2,233,146
- Annual tax amount: $24,990
- Date on market: 10/24/2025
- Cumulative days on market: 219 days
- Listing terms: Cash to New Loan,Conventional
Price history
| Date | Event | Price |
|---|---|---|
| 1/7/2026 | Sold | $5,000,000-4.8%$1,018/sqft |
Source:  CRMLS #OC25246575 Report a problem CRMLS #OC25246575 Report a problem | ||
| 12/10/2025 | Contingent | $5,250,000$1,069/sqft |
Source: CRMLS #OC25246575 Report a problem | ||
| 10/24/2025 | Listed for sale | $5,250,000-0.8%$1,069/sqft |
Source: CRMLS #OC25246575 Report a problem | ||
| 7/31/2025 | Listing removed | $5,295,000-3.7%$1,078/sqft |
Source:  SDMLS #OC25088828 Report a problem SDMLS #OC25088828 Report a problem | ||
| 6/23/2025 | Listed for sale | $5,500,000+279.3%$1,120/sqft |
Source: SDMLS #OC25088828 Report a problem | ||
| 11/8/2022 | Sold | $1,450,000+24.5%$295/sqft |
Source: Public Record Report a problem | ||
| 8/13/2021 | Sold | $1,165,000$237/sqft |
Source: Public Record Report a problem | ||
Public tax history
| Year | Property taxes | Tax assessment |
|---|---|---|
| 2025 | $24,990 +49.7% | $2,233,146 +51% |
| 2024 | $16,698 +2.3% | $1,479,000 +2% |
| 2023 | $16,330 -29% | $1,450,000 +24.5% |
| 2022 | $23,014 +2017.5% | $1,165,000 +1491.6% |
| 2021 | $1,087 +0.9% | $73,196 +1% |
| 2020 | $1,078 | $72,446 +2% |
| 2019 | $1,078 +1% | $71,026 +2% |
| 2018 | $1,067 +3.1% | $69,634 +2% |
| 2017 | $1,035 | $68,269 +2% |
| 2016 | $1,035 +3.7% | $66,931 +1.5% |
| 2015 | $998 +3.6% | $65,926 +2% |
| 2014 | $963 | $64,635 +0.5% |
| 2013 | -- | $64,343 +2% |
| 2012 | -- | $63,082 +2% |
| 2011 | -- | $61,846 +0.8% |
| 2010 | -- | $61,384 -0.2% |
| 2009 | -- | $61,531 +2% |
| 2008 | -- | $60,325 +2% |
| 2007 | -- | $59,143 +2% |
| 2006 | -- | $57,984 +2% |
| 2005 | -- | $56,848 +2% |
| 2004 | -- | $55,734 +1.9% |
| 2003 | -- | $54,713 +2% |
| 2002 | -- | $53,641 +2% |
| 2001 | $551 -1.8% | $52,590 +2% |
| 2000 | $561 | $51,559 |
Find assessor info on the county website
Neighborhood: 92646
Nearby homes
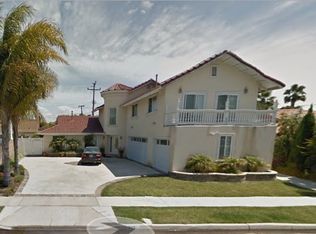
- $2,366,0005 bd3 ba2.8k sqft9111 Christine Dr, Huntington Beach, CA 92646Off Market
- $1,619,2004 bd2 ba1.6k sqft22121 Islander Ln, Huntington Beach, CA 92646Off Market
- $1,676,5004 bd2 ba1.6k sqft9101 Christine Dr, Huntington Beach, CA 92646Off Market
- $1,658,4003 bd2 ba1.3k sqft9141 Christine Dr, Huntington Beach, CA 92646Off Market
- $1,552,6003 bd2 ba1.3k sqft22112 Surfrider Ln, Huntington Beach, CA 92646Off Market
- $2,100,3005 bd3 ba2.7k sqft22111 Islander Ln, Huntington Beach, CA 92646Off Market
- $1,967,1003 bd2 ba2k sqft9122 Christine Dr, Huntington Beach, CA 92646Off Market
- $2,491,0004 bd3 ba2.3k sqft9132 Christine Dr, Huntington Beach, CA 92646Off Market
Nearby schools
GreatSchools rating
- 7/10John H. Eader Elementary SchoolGrades: K-5Distance: 0.3 mi
- 8/10Isaac L. Sowers Middle SchoolGrades: 6-8Distance: 1.5 mi
- 9/10Edison High SchoolGrades: 9-12Distance: 0.8 mi
Schools provided by the listing agent
- Elementary: Eader
- Middle: Sowers
- High: Edison
Source: CRMLS. This data may not be complete. We recommend contacting the local school district to confirm school assignments for this home.
Get a cash offer in 3 minutes
Find out how much your home could sell for in as little as 3 minutes with a no-obligation cash offer.
Estimated market value
$5,055,400
Get a cash offer in 3 minutes
Find out how much your home could sell for in as little as 3 minutes with a no-obligation cash offer.
Estimated market value
$5,055,400
- California
- Orange County
- Huntington Beach
- 92646
- 9121 Christine Dr
Nearby cities
Nearby neighborhoods
Nearby zip codes
Other Huntington Beach Topics
- Apartments for Rent in 92646
- Houses for Sale in 92646
- Houses for Rent in 92646
- 92646 Real Estate
- Huntington Beach Condos
- Houses for Sale in Huntington Beach
- Newest Listings in Huntington Beach
- Huntington Beach Home Values
- Huntington Beach Real Estate Agents
- Huntington Beach Refinance
- Huntington Beach Mortgage Rates
