Skip main navigation
Off market
  • $711,300

    9121 Coe Dr, Plain City, OH 43064

    5beds
    2,878sqft
    SingleFamily
    Built in 2022
    10,349 Square Feet Lot
    $711,300 Zestimate®
    $247/sqft
    $3,950 Estimated rent

    Home value

    $711,300

    $676,000 - $747,000

    $3,950/mo

    Zestimate® history
    Loading
    Loading...

    Owner options

    List your home for rent

    $3,950/mo

    Rent Zestimate®

    Find your next renter with Zillow Rental Manager. Plus, with online applications, you can quickly screen prospective tenants – for free.

    Learn more

    $3,950/mo

    Rent Zestimate®

    Refinance and save

    $3,671/mo

    Est. payment

    Refinancing to a lower rate could help reduce your monthly payments and save thousands over the life of the loan.

    See today's rates

    $3,671/mo

    Est. payment

    Explore your selling options

    Work with a Zillow partner agent

    Leverage their expertise and Zillow's premium Showcase listings to get your home seen by more buyers.

    Get started

    List with your own agent

    Get your home in front of millions of buyers by listing it on Zillow.

    Learn how to do it

    Sell it yourself

    Take full control of how buyers see your home on Zillow by listing For Sale by Owner (FSBO).

    List your home

    What's special

    Guest suite upgradeLarge eat-in islandStunning craftsman-style exteriorCovered front porchNorthwestern floorplanU-shaped layoutExpansive foyer

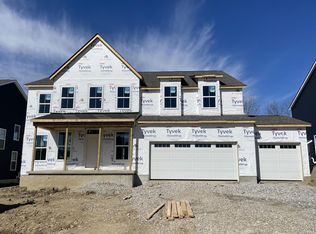
    Welcome to this one-of-a-kind home at 9121 Coe Drive featuring the Northwestern floorplan! With 5 bedrooms, 3.5 bathrooms, and a 3-car garage, this home is a must-see. Take a look at the stunning craftsman-style exterior with light gray, shake accent siding and a metal roof over the covered front porch. As you open the front door, notice the expansive foyer with the ceiling soaring to the second floor. Off to the side is a guest suite upgrade with a full bathroom and closet. Your family visiting from out-of-town will love the privacy this area offers! Stroll back to the main living space and see the 3-car garage entry and mud room tucked away from guests. The mud room comes with a walk-in closet and is the perfect place for your family to place their coats, shoes, and backpacks as they're coming inside. In the main living space, take in the jaw-dropping 2-story great room with a high tray ceiling and windows towering down. Be sure to look at the virtual tour for a full picture of what this looks like. You'll be amazed.The dining space sits between the great room and kitchen-an optimal set-up for entertaining.The kitchen features a U-shaped layout with a large eat-in island in the center. You'll also enjoy the upgraded wall oven and microwave combo and counter stove-top. With a walk-in pantry and numerous 42-inch cabinets wrapping around the kitchen, you'll never run out of space for your tableware, appliances, and food. The backsplash is made up o...

    This property is not currently displayed as for sale or rent on Zillow. This may be different from what's on other websites or public sources.

    Facts & features

    Interior

    Bedrooms & bathrooms
    • Bedrooms: 5
    • Bathrooms: 4
    • Full bathrooms: 3
    • 1/2 bathrooms: 1
    Heating
    • Other
    Cooling
    • Central
    Features
    • Flooring: Tile, Carpet, Concrete, Hardwood
    • Basement: Partially finished
    Interior area
    • Total interior livable area: 2,878 sqft

    Property

    Parking
    • Total spaces: 3
    • Parking features: Garage - Attached
    Features
    • Exterior features: Other, Brick
    Lot
    • Size: 10,349 Square Feet
    Details
    • Parcel number: 1700230030130

    Construction

    Type & style
    • Home type: SingleFamily
    Materials
    • Frame
    • Roof: Shake / Shingle
    Condition
    • Year built: 2022

    Community & HOA

    Location
    • Region: Plain City

    Financial & listing details

    • Price per square foot: $247/sqft
    • Tax assessed value: $620,240
    • Annual tax amount: $13,283

    Price history

    DateEventPrice
    12/19/2022Sold$685,800+0.5%$238/sqft
    Source: Public Record Report a problem
    4/26/2022Listing removed--
    Source: M/I Homes Report a problem
    4/1/2022Listed for sale$682,565+2.2%$237/sqft
    Source: M/I Homes Report a problem
    3/9/2022Listing removed--
    Source: M/I Homes Report a problem
    2/27/2022Price change$667,565+1.5%$232/sqft
    Source: M/I Homes Report a problem
    2/2/2022Price change$657,565+1.5%$228/sqft
    Source: M/I Homes Report a problem
    1/1/2022Price change$647,565+2.4%$225/sqft
    Source: M/I Homes Report a problem
    12/4/2021Price change$632,565+0.3%$220/sqft
    Source: M/I Homes Report a problem
    12/3/2021Price change$630,565+4.9%$219/sqft
    Source: M/I Homes Report a problem
    11/2/2021Price change$601,000+0.2%$209/sqft
    Source: M/I Homes Report a problem
    10/2/2021Listed for sale$600,000$208/sqft
    Source: M/I Homes Report a problem

    Public tax history

    YearProperty taxesTax assessment
    2024$13,283 -13.1%$217,080 -13.1%
    2023$15,290 +2061.7%$249,750 +2118%
    2022$707 $11,260
    2021-- --
    Find assessor info on the county website

    Neighborhood: 43064

    Nearby schools

    GreatSchools rating
    Schools provided by the listing agent
    • District: Dublin City

    Source: The MLS. This data may not be complete. We recommend contacting the local school district to confirm school assignments for this home.

    Get a cash offer in 3 minutes
    Find out how much your home could sell for in as little as 3 minutes with a no-obligation cash offer.
    Estimated market value
    $711,300
    Get a cash offer in 3 minutes
    Find out how much your home could sell for in as little as 3 minutes with a no-obligation cash offer.
    Estimated market value
    $711,300