Welcome to your dream home in the coveted Pine Knolls/ Normandy Falls neighborhood! This stunning 4-bedroom, 2.5-bathroom gem has been meticulously updated from top to bottom and is ready for you to move right in and start making memories. Step inside through the new exterior 3/4 glass door and be greeted by the large and inviting foyer leading into the main living areas. On the main level, you’ll find a charming office/library with custom-built bookshelves, perfect for your home office or reading nook. Refinished hardwoods grace the living, dining, kitchen and family rooms on the main. The large and spacious living room offers ample space for entertaining or relaxing and provides a bright and inviting space to gather with family and friends. The dining room showcases beautiful glass-front cabinetry that complements the kitchen’s aesthetic. The fully updated kitchen is a chef's paradise, boasting brand-new cabinetry, sleek quartz countertops, and sparkling stainless steel appliances. Whether you're whipping up a gourmet meal or enjoying a casual breakfast, this kitchen will make every moment special. The heart of the home, the family room, is a cozy yet stylish retreat. Picture yourself unwinding by the stone fireplace, surrounded by built-ins perfect for displaying your favorite books and TV. The large wall-to-ceiling windows flood the space with natural light, creating a warm and inviting ambiance. Venture upstairs to discover four spacious bedrooms and two beautifully updated full baths. The primary suite is a true sanctuary, featuring original gorgeous hardwood floors, a walk-in closet, a second closet for all your storage needs, and a luxurious ensuite bath. The tiled shower, double sink vanity with chic gold fixtures and accessories provide a spa-like experience right at home. The basement is an entertainer's dream with luxury vinyl plank flooring and plenty of space for all your activities. Whether it's a game room, home gym, or an extra living area, the possibilities are endless. The neighborhood features walking trails throughout that can take you to local schools and the Potomac Community Center. Located minutes from Potomac Village and major commuter routes. Schools are Bells Mill ES, Cabin John MS and Churchill HS.
Sold for $1,380,000
$1,380,000
9121 Cranford Dr, Rockville, MD 20854
4beds
3,456sqft
Single Family Residence
Built in 1977
0.25 Acres Lot
$1,420,000 Zestimate®
$399/sqft
$5,206 Estimated rent
Home value
$1,420,000
$1.35M - $1.51M
$5,206/mo
Zestimate® history
Owner options
List your home for rent
$5,206/mo
Rent Zestimate®
Find your next renter with Zillow Rental Manager. Plus, with online applications, you can quickly screen prospective tenants – for free.
$5,206/mo
Rent Zestimate®
Refinance and save
$8,717/mo
Est. payment
Refinancing to a lower rate could help reduce your monthly payments and save thousands over the life of the loan.
$8,717/mo
Est. payment
Explore your selling options
Work with a Zillow partner agent
Leverage their expertise and Zillow's premium Showcase listings to get your home seen by more buyers.
Get startedList with your own agent
Get your home in front of millions of buyers by listing it on Zillow.
Learn how to do itSell it yourself
Take full control of how buyers see your home on Zillow by listing For Sale by Owner (FSBO).
List your homeWhat's special
Zillow last checked:
Listing updated:
Listed by:
Betsy Taylor 240-994-7763,
RE/MAX Realty Services
Bought with:
Harrison Halem, 646921
Compass
Source: Bright MLS,MLS#: MDMC2137122
Facts & features
Interior
Bedrooms & bathrooms
- Bedrooms: 4
- Bathrooms: 3
- Full bathrooms: 2
- 1/2 bathrooms: 1
- Main level bathrooms: 1
Basement
- Area: 1000
Heating
- Forced Air, Natural Gas
Cooling
- Central Air, Electric
Appliances
- Included: Microwave, Built-In Range, Dishwasher, Disposal, Dryer, Exhaust Fan, Oven/Range - Electric, Range Hood, Refrigerator, Stainless Steel Appliance(s), Washer, Water Heater, Ice Maker, Electric Water Heater
- Laundry: Main Level
Features
- Breakfast Area, Built-in Features, Ceiling Fan(s), Combination Dining/Living, Crown Molding, Dining Area, Floor Plan - Traditional, Formal/Separate Dining Room, Eat-in Kitchen, Kitchen - Gourmet, Kitchen Island, Kitchen - Table Space, Primary Bath(s), Recessed Lighting, Bathroom - Stall Shower, Bathroom - Tub Shower, Upgraded Countertops, Walk-In Closet(s)
- Flooring: Wood
- Basement: Finished,Improved,Heated
- Number of fireplaces: 1
- Fireplace features: Stone, Mantel(s), Wood Burning
Interior area
- Total structure area: 3,656
- Total interior livable area: 3,456 sqft
- Finished area above ground: 2,656
- Finished area below ground: 800
Property
Parking
- Total spaces: 6
- Parking features: Garage Faces Front, Garage Door Opener, Inside Entrance, Attached, Driveway
- Attached garage spaces: 2
- Uncovered spaces: 4
Accessibility
- Accessibility features: None
Features
- Levels: Three
- Stories: 3
- Patio & porch: Patio
- Exterior features: Extensive Hardscape, Lighting
- Pool features: None
- Has view: Yes
- View description: Trees/Woods
Lot
- Size: 0.25 Acres
Details
- Additional structures: Above Grade, Below Grade
- Parcel number: 161001704598
- Zoning: R200
- Special conditions: Standard
Construction
Type & style
- Home type: SingleFamily
- Architectural style: Dutch
- Property subtype: Single Family Residence
Materials
- Brick, Combination, Shingle Siding
- Foundation: Block
- Roof: Shingle
Condition
- New construction: No
- Year built: 1977
- Major remodel year: 2024
Details
- Builder name: Mitchell and Best
Utilities & green energy
- Sewer: Public Sewer
- Water: Public
Community & HOA
Community
- Subdivision: Pine Knolls
HOA
- Has HOA: Yes
- Amenities included: Jogging Path
- Services included: Common Area Maintenance
- HOA fee: $250 annually
- HOA name: NORMANDY FALLS HOA
Location
- Region: Rockville
Financial & listing details
- Price per square foot: $399/sqft
- Tax assessed value: $845,567
- Annual tax amount: $9,600
- Date on market: 6/28/2024
- Listing agreement: Exclusive Right To Sell
- Listing terms: Cash,Conventional,FHA,VA Loan
- Ownership: Fee Simple
Price history
| Date | Event | Price |
|---|---|---|
| 7/16/2024 | Sold | $1,380,000+17.4%$399/sqft |
Source:  Bright MLS #MDMC2137122 Report a problem Bright MLS #MDMC2137122 Report a problem | ||
| 7/3/2024 | Contingent | $1,175,000$340/sqft |
Source: Bright MLS #MDMC2137122 Report a problem | ||
| 6/28/2024 | Listed for sale | $1,175,000$340/sqft |
Source: Bright MLS #MDMC2137122 Report a problem | ||
Public tax history
| Year | Property taxes | Tax assessment |
|---|---|---|
| 2025 | $10,138 +4.1% | $894,300 +5.8% |
| 2024 | $9,734 +6% | $845,567 +6.1% |
| 2023 | $9,181 +11.2% | $796,833 +6.5% |
| 2022 | $8,255 +0.3% | $748,100 +0.2% |
| 2021 | $8,229 +0.2% | $746,400 +0.2% |
| 2020 | $8,216 +1.4% | $744,700 +0.2% |
| 2019 | $8,104 -0.2% | $743,000 +1.1% |
| 2018 | $8,118 -1.4% | $734,900 +1.1% |
| 2017 | $8,236 +14.8% | $726,800 +1.1% |
| 2016 | $7,177 | $718,700 +0.5% |
| 2015 | $7,177 | $715,200 +0.5% |
| 2014 | $7,177 | $711,700 +0.5% |
| 2013 | -- | $708,200 |
| 2012 | -- | $708,200 |
| 2011 | -- | $708,200 -20.8% |
| 2010 | -- | $893,680 +4.3% |
| 2009 | -- | $856,900 +4.5% |
| 2008 | -- | $820,120 +4.7% |
| 2007 | -- | $783,340 +12.2% |
| 2006 | -- | $697,876 +14% |
| 2005 | -- | $612,413 +16.2% |
| 2004 | -- | $526,950 |
| 2003 | -- | $526,950 +15.6% |
| 2002 | -- | $455,856 +8.5% |
| 2001 | -- | $420,310 |
Find assessor info on the county website
Neighborhood: 20854
Nearby homes
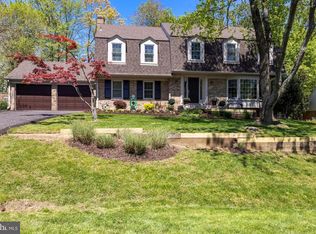
- $1,381,7004 bd4 ba4k sqft9125 Cranford Dr, Potomac, MD 20854Off Market
- $10-- bd-- ba-- sqft9117 Cranford Dr, Potomac, MD 20854Off Market
- $1,471,4004 bd4 ba3.3k sqft9200 Sprinklewood Ln, Potomac, MD 20854Off Market
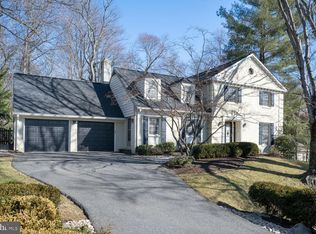
- $1,325,0004 bd4 ba3.8k sqft9113 Cranford Dr, Potomac, MD 20854Sold
- $1,451,100-- bd4 ba3.4k sqft9129 Cranford Dr, Potomac, MD 20854Off Market
- $1,946,2006 bd5 ba4.4k sqft9201 Sprinklewood Ln, Potomac, MD 20854Off Market
- $1,663,3005 bd5 ba4.9k sqft9120 Cranford Dr, Potomac, MD 20854Off Market
- $1,318,600-- bd2 ba3.3k sqft9116 Cranford Dr, Rockville, MD 20854Off Market
Nearby schools
GreatSchools rating
- 10/10Bells Mill Elementary SchoolGrades: PK-5Distance: 1.1 mi
- 9/10Cabin John Middle SchoolGrades: 6-8Distance: 0.9 mi
- 10/10Winston Churchill High SchoolGrades: 9-12Distance: 0.9 mi
Schools provided by the listing agent
- Elementary: Bells Mill
- Middle: Cabin John
- High: Winston Churchill
- District: Montgomery County Public Schools
Source: Bright MLS. This data may not be complete. We recommend contacting the local school district to confirm school assignments for this home.
Get a cash offer in 3 minutes
Find out how much your home could sell for in as little as 3 minutes with a no-obligation cash offer.
Estimated market value
$1,420,000
Get a cash offer in 3 minutes
Find out how much your home could sell for in as little as 3 minutes with a no-obligation cash offer.
Estimated market value
$1,420,000
- Maryland
- Montgomery County
- Potomac
- 20854
- 9121 Cranford Dr
