PRICE REDUCED + BRAND-NEW ROOF! Welcome to 9121 Deviation Road! From the moment you arrive, updated front landscaping adds to the home's curb appeal and sets the stage for what you'll find inside. Enter the main level featuring durable LVP flooring and offers a practical layout with plenty of space for both everyday living and entertaining. Featuring a spacious eat-in kitchen including access to the updated rear deck, the perfect spot for morning coffee, outdoor dining, or just relaxing. The rear yard backs to open space, creating a peaceful setting with added privacy. Upstairs, you'll find three bedrooms and two full bathrooms, both featuring updated finishes. The primary bedroom offers ample closet space, while the additional bedrooms provide flexibility for family, guests, or a home office. Continue to the lower level and discover a spacious finished basement with walkout access to the rear yard. This versatile space can easily serve as a family room, recreation area, home gym, or anything to suit your needs. A wood-burning fireplace with a new firebox creates a cozy gathering space during the colder months. The lower level also provides convenient access to the laundry along with additional space for storage or a workshop. Conveniently located near shopping, dining, and major commuter routes, 9121 Deviation Road offers the space and feel of a single-family home at an attractive price. With a brand-new roof installed in 2026 and a recent price reduction, this home is ready for its next chapter. Home Is Where Your Story Begins!
For sale
$334,899
9121 Deviation Rd, Nottingham, MD 21236
3beds
1,770sqft
Townhouse
Built in 1977
1,900 Square Feet Lot
$334,600 Zestimate®
$189/sqft
$9/mo HOA
What's special
Cozy wood-burning fireplaceFinished walk-out lower levelFreshly mulched flower bedsBeautifully updated private bathRelaxing viewAdded privacyBrand-new carpet
- 60 days
- 378
- 24
Zillow last checked:
Listing updated:
Listed by:
Bethanie Fincato 410-299-3078,
Cummings & Co. Realtors (410) 823-0033,
Listing Team: The Fincato Group
Source: Bright MLS,MLS#: MDBC2169434
Facts & features
Interior
Bedrooms & bathrooms
- Bedrooms: 3
- Bathrooms: 3
- Full bathrooms: 2
- 1/2 bathrooms: 1
Rooms
- Room types: Living Room, Dining Room, Primary Bedroom, Bedroom 2, Bedroom 3, Kitchen, Family Room, Utility Room, Bathroom 2, Primary Bathroom, Half Bath
Primary bedroom
- Level: Upper
- Area: 187 Square Feet
- Dimensions: 11 X 17
Bedroom 2
- Level: Upper
- Area: 90 Square Feet
- Dimensions: 9 X 10
Bedroom 3
- Level: Upper
- Area: 96 Square Feet
- Dimensions: 12 X 8
Primary bathroom
- Level: Upper
- Area: 40 Square Feet
- Dimensions: 8 X 5
Bathroom 2
- Level: Upper
- Area: 40 Square Feet
- Dimensions: 8 X 5
Dining room
- Level: Main
- Area: 144 Square Feet
- Dimensions: 9 X 16
Family room
- Level: Lower
- Area: 342 Square Feet
- Dimensions: 19 X 18
Half bath
- Level: Lower
- Area: 18 Square Feet
- Dimensions: 3 X 6
Kitchen
- Level: Main
- Area: 228 Square Feet
- Dimensions: 12 X 19
Living room
- Level: Main
- Area: 228 Square Feet
- Dimensions: 12 X 19
Utility room
- Level: Lower
- Area: 216 Square Feet
- Dimensions: 12 X 18
Heating
- Heat Pump, Electric
Cooling
- Central Air, Electric
Appliances
- Included: Microwave, Dishwasher, Disposal, Dryer, Refrigerator, Cooktop, Washer, Electric Water Heater
Features
- Attic, Ceiling Fan(s), Eat-in Kitchen
- Flooring: Luxury Vinyl, Carpet
- Basement: Finished,Walk-Out Access
- Number of fireplaces: 1
Interior area
- Total structure area: 1,920
- Total interior livable area: 1,770 sqft
- Finished area above ground: 1,280
- Finished area below ground: 490
Video & virtual tour
Property
Parking
- Total spaces: 2
- Parking features: Parking Lot
Accessibility
- Accessibility features: None
Features
- Levels: Three
- Stories: 3
- Pool features: None
Lot
- Size: 1,900 Square Feet
Details
- Additional structures: Above Grade, Below Grade
- Parcel number: 04111700004648
- Zoning: R
- Special conditions: Standard
Construction
Type & style
- Home type: Townhouse
- Architectural style: Colonial
- Property subtype: Townhouse
Materials
- Vinyl Siding
- Foundation: Concrete Perimeter
- Roof: Asphalt
Condition
- Excellent
- New construction: No
- Year built: 1977
Utilities & green energy
- Sewer: Public Sewer
- Water: Public
- Utilities for property: Cable Available
Community & HOA
Community
- Subdivision: North Gate Hall
HOA
- Has HOA: Yes
- HOA fee: $105 annually
- HOA name: NORTH GATE HALL
Location
- Region: Nottingham
Financial & listing details
- Price per square foot: $189/sqft
- Tax assessed value: $239,700
- Annual tax amount: $2,815
- Date on market: 7/17/2026
- Listing agreement: Exclusive Right To Sell
- Ownership: Fee Simple
Estimated market value
$334,600
$318,000 - $351,000
$2,456/mo
Price history
| Date | Event | Price |
|---|---|---|
| 9/9/2026 | Price change | $334,8990%$189/sqft |
Source:  Bright MLS #MDBC2169434 Report a problem Bright MLS #MDBC2169434 Report a problem | ||
| 8/25/2026 | Price change | $334,900-1.5%$189/sqft |
Source: Bright MLS #MDBC2169434 Report a problem | ||
| 8/14/2026 | Pending sale | $339,900$192/sqft |
Source: Bright MLS #MDBC2169434 Report a problem | ||
| 8/5/2026 | Listed for sale | $339,900$192/sqft |
Source: Bright MLS #MDBC2169434 Report a problem | ||
| 7/20/2026 | Pending sale | $339,900$192/sqft |
Source: Bright MLS #MDBC2169434 Report a problem | ||
| 7/17/2026 | Listed for sale | $339,900+10%$192/sqft |
Source: Bright MLS #MDBC2169434 Report a problem | ||
| 10/2/2024 | Sold | $309,000$175/sqft |
Source: Public Record Report a problem | ||
| 7/8/2024 | Sold | $309,000+4.7%$175/sqft |
Source: Bright MLS #MDBC2098980 Report a problem | ||
| 6/16/2024 | Pending sale | $295,000$167/sqft |
Source: Bright MLS #MDBC2098980 Report a problem | ||
| 6/14/2024 | Listed for sale | $295,000+52.8%$167/sqft |
Source: Bright MLS #MDBC2098980 Report a problem | ||
| 7/31/2015 | Sold | $193,000-3%$109/sqft |
Source: Public Record Report a problem | ||
| 5/25/2015 | Pending sale | $199,000$112/sqft |
Source: Yaffe Real Estate #BC8593618 Report a problem | ||
| 4/4/2015 | Listed for sale | $199,000$112/sqft |
Source: Yaffe Real Estate #BC8593618 Report a problem | ||
Public tax history
| Year | Property taxes | Tax assessment |
|---|---|---|
| 2025 | $3,651 +33.9% | $232,300 +3.3% |
| 2024 | $2,726 +3.4% | $224,900 +3.4% |
| 2023 | $2,636 +2.4% | $217,500 |
| 2022 | $2,574 +2.5% | $217,500 +4.9% |
| 2021 | $2,512 +2.5% | $207,300 +2.5% |
| 2020 | $2,451 +1.8% | $202,200 |
| 2019 | $2,407 +1.8% | $202,200 +3.7% |
| 2018 | $2,363 +1.9% | $195,000 +1.9% |
| 2017 | $2,320 +5.6% | $191,400 +2% |
| 2016 | $2,198 | $187,667 +2% |
| 2015 | $2,198 | $183,933 +2.1% |
| 2014 | $2,198 | $180,200 |
| 2013 | -- | $180,200 |
| 2012 | -- | $180,200 -12.4% |
| 2011 | -- | $205,600 +3.3% |
| 2010 | -- | $199,002 +3.5% |
| 2009 | -- | $192,326 +3.6% |
| 2008 | -- | $185,650 +15.1% |
| 2007 | -- | $161,302 +17.8% |
| 2006 | -- | $136,956 +21.6% |
| 2005 | -- | $112,610 +4% |
| 2004 | -- | $108,316 +4.1% |
| 2003 | -- | $104,023 +4.3% |
| 2002 | -- | $99,730 +0.7% |
| 2001 | -- | $99,036 |
Find assessor info on the county website
Monthly payment
Est. payment
Payment breakdown
Explore the cost of this home by adjusting the details. Changes won't be saved.Climate risks
Neighborhood: 21236
Nearby schools
Schools provided by the listing agent
- Elementary: Honeygo
- Middle: Perry Hall
- High: Perry Hall
- District: Baltimore County Public Schools
Source: Bright MLS. This data may not be complete. We recommend contacting the local school district to confirm school assignments for this home.
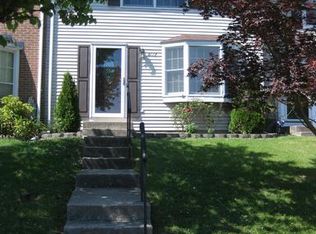
Similar homes
- $339,9003 bd2 ba1.5k sqft51 Stone Park Pl, Nottingham, MD 21236For Sale
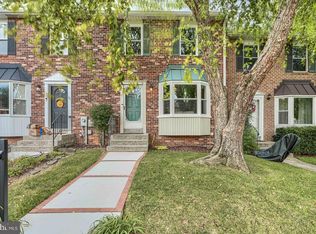
 MLS ID #MDBC2175612, Joseph Laumann, RE/MAX Town Center. Bright MLS
 - $344,0003 bd3 ba1.8k sqft14 Bellfalls Way, Baltimore, MD 21236For Sale
 MLS ID #MDBC2173452, Mark B Althoff, Coldwell Banker Realty. Bright MLS
 - $324,9003 bd3 ba1.9k sqft70 Stone Park Pl, Baltimore, MD 21236For Sale
 MLS ID #MDBC2164260, PETE WONG, LPT Realty, LLC. Bright MLS
 - $344,9003 bd2 ba1.6k sqft49 Bellfalls Way, Baltimore, MD 21236For Sale
 MLS ID #MDBC2173522, Erik Grooms, Douglas Realty, LLC. Bright MLS
 - $320,0003 bd2 ba1.7k sqft42 Sandstone Ct, Baltimore, MD 21236For SaleMLS ID #MDBC2171234, Jennifer Bayne, Long & Foster Real Estate, Inc.. Bright MLS
- $350,0003 bd3 ba1.7k sqft44 Gunfalls Garth, Baltimore, MD 21236For SaleMLS ID #MDBC2169642, Michele Reid, Cummings & Co. Realtors. Bright MLS
- $255,0002 bd2 ba1.3k sqft3 Stillwood Cir, Baltimore, MD 21236For SaleMLS ID #MDBC2173268, Jacki Miller, Keller Williams Gateway LLC. Bright MLS
- $450,0004 bd3 ba1.8k sqft3513 Parkfalls Dr, Baltimore, MD 21236For SaleMLS ID #MDBC2174194, Diane Maguire, Long & Foster Real Estate, Inc.. Bright MLS
- $340,0003 bd4 ba2k sqft9840 Biggs Rd, Baltimore, MD 21220For SaleMLS ID #MDBC2171246, Vincent Principe, Keller Williams Flagship. Bright MLS
- $310,0003 bd2 ba1.8k sqft9238 Bellbeck Rd, Parkville, MD 21234For SaleMLS ID #MDBC2167050, Aly Anderson, Allfirst Realty, Inc.. Bright MLS
- $299,0003 bd2 ba1.6k sqft8505 Harris Ave, Baltimore, MD 21234For SaleMLS ID #MDBC2174742, Matt Rhine, Keller Williams Legacy. Bright MLS
- $359,9003 bd3 ba2k sqft6 Carriage Walk Ct, Baltimore, MD 21234For SaleMLS ID #MDBC2163926, Nicole Pulianas, Long & Foster Real Estate, Inc.. Bright MLS
- $374,9904 bd3 ba1.6k sqftPerry Hall Farms, Perry Hall, MD 21128For SaleMLS ID #MDBC2173298, Jeremy Martin, Coldwell Banker Realty. Bright MLS
- $345,0003 bd2 ba1.7k sqft318 Brittany Dr, Joppa, MD 21085For SaleMLS ID #MDHR2055904, Deborah May, Northrop Realty. Bright MLS
- $270,0003 bd2 ba1.2k sqft53 Shrewsbury Ct, Perry Hall, MD 21128For SaleMLS ID #MDBC2166022, Lee Tessier, EXP Realty, LLC. Bright MLS
- $295,0002 bd2 ba1.4k sqft9506 Orbitan Ct, Baltimore, MD 21234For SaleMLS ID #MDBC2171930, Jennifer Bayne, Long & Foster Real Estate, Inc.. Bright MLS
- $349,9003 bd2 ba1.9k sqft3505 E Joppa Rd, Baltimore, MD 21234For SaleMLS ID #MDBC2151648, Henry Reyes, RE/MAX Town Center. Bright MLS
- $359,0003 bd2 ba1.4k sqft140 Hopkins Rd, Baltimore, MD 21212For SaleMLS ID #MDBC2175284, Jennifer Marsh, Cummings & Co. Realtors. Bright MLS
- $349,9004 bd2 ba2.1k sqft2614 Matthews Dr, Baltimore, MD 21234For SaleMLS ID #MDBC2170680, PETE WONG, LPT Realty, LLC. Bright MLS
- $324,9004 bd2 ba1.4k sqft926 Fairmount Ave, Towson, MD 21204For SaleMLS ID #MDBC2174150, David Kressin, Bay Realty. Bright MLS
