OFFER DEADLINE: 10:30am Monday 3/23 This charming 4 BR/2.5 bath home with approximately 2700 SF is on the market for the first time in nearly 50 years and you do NOT want to miss it! Three main level bedrooms are ideal for family members of all ages. Updated bathrooms in the primary bedroom and upstairs hall are perfect for you, plus your family and your guests. The inviting kitchen features a huge breakfast room with a sunny picture window and beamed ceiling, plus thoughtful updates to the kitchen workspace such as granite counters and upgraded stainless steel appliances. The open spaces of the living room and dining room give you room for everything you want to do, whether it’s time to watch a movie, get a little work done in the corner “desk nook,” entertain family and friends, or just relax. The finished, walkout lower level has a huge rec room with lots of natural light, a beautiful brick gas fireplace, and an atrium door to the backyard deck. A giant 4th bedroom at the end of the hall has full windows, wood floors, and built-ins. This large and private bedroom can also be the perfect guest/in-law/nanny space, a game/playroom, a home office or hobby studio, a teen hangout, or even a “man cave.” There is an adjacent half bathroom, with plenty of space to make it a full bath. The bright and renovated laundry room has tons of storage, a deep utility sink, access to the laundry chute from the upstairs hall, and an adjacent unfinished room that provides even more storage or workshop space. You’ll love the huge deck in the backyard surrounded by gorgeous landscaping, wooded views and privacy fence that makes this your own private oasis. The backyard shed has solar lighting and other recent updates. Orange Hunt Estates is an established neighborhood just outside the beltway in Springfield, VA that has no HOA. There are multiple community pools nearby that residents can join, and numerous local parks to enjoy including Rolling Valley Park, Burke Lake Park, and the facilities at South Run Rec Center. The recently renovated Pohick Regional Library is just a few minutes away. Grocery stores such as Giant, Safeway, Lidl and Trader Joes are very close and convenient. Commuters appreciate the metrobus stops throughout the neighborhood, plus proximity to the Rolling Valley Park & Ride lot as well as the Burke Centre VRE station, Rolling Rd VRE station and Franconia-Springfield Metro station. This centrally located neighborhood has easy access to the Fairfax County Parkway, Franconia Springfield Parkway, Route 123, and I-95/395/495 and it’s a short commute to Ft. Belvoir/Quantico/the Pentagon. Fairfax County Public School serving this address are Orange Hunt ES, Irving MS and West Springfield HS.
Sold for $776,123
$776,123
9121 Donna Dean Dr, Springfield, VA 22153
4beds
2,660sqft
Single Family Residence
Built in 1970
0.29 Acres Lot
$774,600 Zestimate®
$292/sqft
$3,909 Estimated rent
Home value
$774,600
$728,000 - $821,000
$3,909/mo
Zestimate® history
Owner options
List your home for rent
$3,909/mo
Rent Zestimate®
Find your next renter with Zillow Rental Manager. Plus, with online applications, you can quickly screen prospective tenants – for free.
$3,909/mo
Rent Zestimate®
Refinance and save
$4,878/mo
Est. payment
Refinancing to a lower rate could help reduce your monthly payments and save thousands over the life of the loan.
$4,878/mo
Est. payment
Explore your selling options
Work with a Zillow partner agent
Leverage their expertise and Zillow's premium Showcase listings to get your home seen by more buyers.
Get startedList with your own agent
Get your home in front of millions of buyers by listing it on Zillow.
Learn how to do itSell it yourself
Take full control of how buyers see your home on Zillow by listing For Sale by Owner (FSBO).
List your homeWhat's special
Finished walkout lower levelThree main level bedroomsGranite countersBeautiful brick gas fireplaceUpgraded stainless steel appliancesAdjacent half bathroomInviting kitchen
Zillow last checked:
Listing updated:
Listed by:
Pam Morgan 703-309-7834,
RE/MAX Allegiance,
Co-Listing Agent: Patricia Fales 703-628-2229,
RE/MAX Allegiance
Bought with:
Ellen Ing, 0225198959
RE/MAX Allegiance
Source: Bright MLS,MLS#: VAFX2288700
Facts & features
Interior
Bedrooms & bathrooms
- Bedrooms: 4
- Bathrooms: 3
- Full bathrooms: 2
- 1/2 bathrooms: 1
- Main level bathrooms: 2
- Main level bedrooms: 3
Rooms
- Room types: Living Room, Dining Room, Primary Bedroom, Bedroom 2, Bedroom 3, Bedroom 4, Kitchen, Foyer, Breakfast Room, Laundry, Recreation Room, Workshop, Bathroom 2, Primary Bathroom, Half Bath
Primary bedroom
- Features: Attached Bathroom, Ceiling Fan(s), Flooring - HardWood
- Level: Main
- Area: 180 Square Feet
- Dimensions: 12 X 15
Bedroom 2
- Features: Ceiling Fan(s), Flooring - HardWood
- Level: Main
- Area: 143 Square Feet
- Dimensions: 11 X 13
Bedroom 3
- Features: Crown Molding, Flooring - HardWood
- Level: Main
- Area: 110 Square Feet
- Dimensions: 10 X 11
Bedroom 4
- Features: Basement - Finished, Built-in Features, Flooring - Wood, Recessed Lighting
- Level: Lower
Primary bathroom
- Features: Attached Bathroom, Bathroom - Walk-In Shower, Countertop(s) - Solid Surface, Flooring - Ceramic Tile
- Level: Main
Bathroom 2
- Features: Bathroom - Tub Shower, Countertop(s) - Solid Surface, Flooring - Ceramic Tile
- Level: Main
Breakfast room
- Features: Breakfast Room, Ceiling Fan(s), Flooring - Laminate Plank
- Level: Main
- Area: 176 Square Feet
- Dimensions: 11 X 16
Dining room
- Features: Chair Rail, Crown Molding, Flooring - Carpet, Living/Dining Room Combo
- Level: Main
- Area: 120 Square Feet
- Dimensions: 10 X 12
Foyer
- Features: Flooring - Laminate Plank
- Level: Main
Half bath
- Features: Basement - Finished, Countertop(s) - Solid Surface, Flooring - Ceramic Tile
- Level: Lower
Kitchen
- Features: Breakfast Room, Granite Counters, Flooring - Laminate Plank, Kitchen - Electric Cooking
- Level: Main
- Area: 90 Square Feet
- Dimensions: 9 X 10
Laundry
- Features: Basement - Finished, Built-in Features, Flooring - Ceramic Tile, Recessed Lighting
- Level: Lower
Living room
- Features: Crown Molding, Chair Rail, Flooring - Carpet, Living/Dining Room Combo
- Level: Main
- Area: 234 Square Feet
- Dimensions: 13 X 18
Recreation room
- Features: Basement - Finished, Ceiling Fan(s), Crown Molding, Fireplace - Gas, Flooring - Carpet
- Level: Lower
- Area: 580 Square Feet
- Dimensions: 20 X 29
Workshop
- Features: Basement - Unfinished
- Level: Lower
Heating
- Forced Air, Natural Gas
Cooling
- Central Air, Electric
Appliances
- Included: Microwave, Cooktop, Dishwasher, Disposal, Dryer, Extra Refrigerator/Freezer, Double Oven, Oven, Oven/Range - Electric, Range Hood, Refrigerator, Stainless Steel Appliance(s), Washer, Water Heater, Gas Water Heater
- Laundry: Lower Level, Laundry Chute, Laundry Room
Features
- Attic, Bathroom - Tub Shower, Bathroom - Walk-In Shower, Breakfast Area, Built-in Features, Ceiling Fan(s), Chair Railings, Combination Dining/Living, Crown Molding, Dining Area, Entry Level Bedroom, Exposed Beams, Floor Plan - Traditional, Kitchen - Table Space, Primary Bath(s), Recessed Lighting, Upgraded Countertops
- Flooring: Hardwood, Carpet, Laminate, Ceramic Tile, Wood
- Doors: Atrium, Six Panel
- Windows: Double Pane Windows, Replacement, Vinyl Clad
- Basement: Full,English,Walk-Out Access
- Number of fireplaces: 1
- Fireplace features: Brick, Glass Doors, Gas/Propane, Mantel(s)
Interior area
- Total structure area: 2,820
- Total interior livable area: 2,660 sqft
- Finished area above ground: 1,434
- Finished area below ground: 1,226
Property
Parking
- Total spaces: 3
- Parking features: Asphalt, Attached Carport, Driveway
- Carport spaces: 1
- Uncovered spaces: 2
Accessibility
- Accessibility features: None
Features
- Levels: Two
- Stories: 2
- Patio & porch: Deck
- Exterior features: Flood Lights, Sidewalks
- Pool features: None
- Fencing: Privacy,Back Yard,Wood
- Has view: Yes
- View description: Garden, Trees/Woods
Lot
- Size: 0.29 Acres
- Features: Backs to Trees, Front Yard, Landscaped, Rear Yard, SideYard(s), Sloped
Details
- Additional structures: Above Grade, Below Grade
- Parcel number: 0882 04 0480
- Zoning: 121
- Special conditions: Standard
Construction
Type & style
- Home type: SingleFamily
- Architectural style: Ranch/Rambler
- Property subtype: Single Family Residence
Materials
- Combination
- Foundation: Concrete Perimeter
- Roof: Composition
Condition
- New construction: No
- Year built: 1970
Utilities & green energy
- Sewer: Public Sewer
- Water: Public
Community & HOA
Community
- Subdivision: Orange Hunt Estates
HOA
- Has HOA: No
Location
- Region: Springfield
Financial & listing details
- Price per square foot: $292/sqft
- Tax assessed value: $734,050
- Annual tax amount: $8,486
- Date on market: 3/19/2026
- Listing agreement: Exclusive Right To Sell
- Listing terms: Conventional,VA Loan
- Inclusions: The Following Items Will All Convey As-is (at No Additional Value And For Seller Convenience): Backyard Shed And Its Contents, Pool Table And Accessories, Basement Refrigerator, Basement Workbench, And Portable Dehumidifier.
- Ownership: Fee Simple
Price history
| Date | Event | Price |
|---|---|---|
| 4/24/2026 | Sold | $776,123+5.6%$292/sqft |
Source:  Bright MLS #VAFX2288700 Report a problem Bright MLS #VAFX2288700 Report a problem | ||
| 3/23/2026 | Contingent | $735,000$276/sqft |
Source: Bright MLS #VAFX2288700 Report a problem | ||
| 3/19/2026 | Listed for sale | $735,000$276/sqft |
Source: Bright MLS #VAFX2288700 Report a problem | ||
Public tax history
| Year | Property taxes | Tax assessment |
|---|---|---|
| 2025 | $8,486 +3% | $734,050 +3.3% |
| 2024 | $8,235 +6.4% | $710,850 +3.6% |
| 2023 | $7,740 +6.2% | $685,850 +7.6% |
| 2022 | $7,290 | $637,530 +13.3% |
| 2021 | -- | $562,890 +5% |
| 2020 | $6,346 +0.9% | $536,220 +0.9% |
| 2019 | $6,290 +4.2% | $531,450 +4.2% |
| 2018 | $6,034 +4.8% | $509,850 +2.8% |
| 2017 | $5,760 +0.2% | $496,110 |
| 2016 | $5,747 +3.8% | $496,110 |
| 2015 | $5,537 +9.5% | $496,110 +9.3% |
| 2014 | $5,056 | $454,080 +3.7% |
| 2013 | -- | $437,830 +2.1% |
| 2012 | -- | $428,810 |
| 2011 | -- | $428,810 +4% |
| 2010 | -- | $412,160 -1.5% |
| 2009 | -- | $418,570 -10.4% |
| 2008 | -- | $466,930 -5.2% |
| 2007 | -- | $492,420 +67.5% |
| 2003 | -- | $294,020 +20.4% |
| 2002 | -- | $244,285 +16% |
| 2001 | -- | $210,590 |
Find assessor info on the county website
Neighborhood: 22153
Nearby homes
- $810,0004 bd3 ba1.7k sqft9123 Donna Dean Dr, Springfield, VA 22153Sold
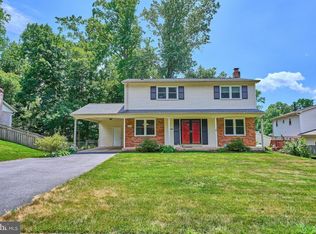
- $844,5004 bd2 ba2k sqft9119 Donna Dean Dr, Springfield, VA 22153Off Market
- $795,8004 bd2 ba1.5k sqft6908 Raspberry Plain Pl, Springfield, VA 22153Off Market
- $1,025,5004 bd4 ba3.1k sqft9117 Donna Dean Dr, Springfield, VA 22153Off Market
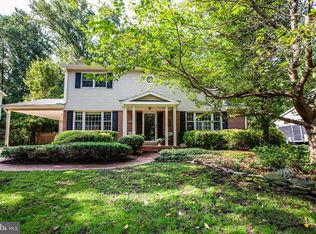
- $878,5004 bd2 ba1.7k sqft6911 Conservation Dr, Springfield, VA 22153Off Market
- $880,9004 bd4 ba2k sqft9125 Donna Dean Dr, Springfield, VA 22153Off Market
- $890,8004 bd2 ba2.8k sqft9120 Donna Dean Dr, Springfield, VA 22153Off Market
- $850,5004 bd2 ba2k sqft6906 Raspberry Plain Pl, Springfield, VA 22153Off Market
Nearby schools
GreatSchools rating
- 9/10Orange Hunt Elementary SchoolGrades: PK-6Distance: 0.3 mi
- 8/10Irving Middle SchoolGrades: 7-8Distance: 2.2 mi
- 10/10West Springfield High SchoolGrades: 9-12Distance: 1.7 mi
Schools provided by the listing agent
- Elementary: Orange Hunt
- Middle: Irving
- High: West Springfield
- District: Fairfax County Public Schools
Source: Bright MLS. This data may not be complete. We recommend contacting the local school district to confirm school assignments for this home.
Get a cash offer in 3 minutes
Find out how much your home could sell for in as little as 3 minutes with a no-obligation cash offer.
Estimated market value
$774,600
Get a cash offer in 3 minutes
Find out how much your home could sell for in as little as 3 minutes with a no-obligation cash offer.
Estimated market value
$774,600
- Virginia
- Fairfax County
- Springfield
- 22153
- 9121 Donna Dean Dr
