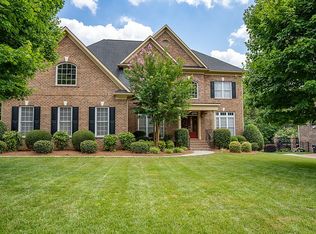
Gorgeous 1.5 story John Wieland built home that backs up to woods! This elegant home offers a spacious floor plan with an Office space to the right as you enter and a Dining Room to the left. You'll notice the tall ceilings throughout. Continue in to the Family Room and there is a gas fireplace surrounded by built-ins, and large windows allowing lots of natural light. The Kitchen is open to the Family Room and Dining Area. Just off of the Dining Area is the access to the massive Screened in Porch that allows the living space to flow outside and enjoy the Wooded Views. The Master Suite is perfectly situated on one side of the house by itself with it's Vaulted Ceilings and Bay window, and then the Spa-like Master Bathroom. There are 2 secondary bedrooms on the other side of the house that share a bathroom. Upstairs is a Bonus Room Loft Space that can be utilized in so many ways! Don't miss the large 3 Car Side Load Garage and the Custom Fire Pit area in the Fenced Back Yard.
This property is not currently displayed as for sale or rent on Zillow. This may be different from what's on other websites or public sources.