Skip main navigation
Off market
  • Tax assessed value
    $38,060

    9121 Ewing Ave, Evanston, IL 60203

    4beds
    3,871sqft
    SingleFamily
    Built in 1929
    5,250 Square Feet Lot
    $-- Zestimate®
    $10/sqft
    $5,361 Estimated rent

    Home value

    Not available

    Estimated sales range

    Not available

    $5,361/mo

    Zestimate® history
    Loading
    Loading...

    Owner options

    List your home for rent

    $5,361/mo

    Rent Zestimate®

    Find your next renter with Zillow Rental Manager. Plus, with online applications, you can quickly screen prospective tenants – for free.

    Learn more

    $5,361/mo

    Rent Zestimate®

    Refinance and save

    $224/mo

    Est. payment

    Refinancing to a lower rate could help reduce your monthly payments and save thousands over the life of the loan.

    See today's rates

    $224/mo

    Est. payment

    Explore your selling options

    Work with a Zillow partner agent

    Leverage their expertise and Zillow's premium Showcase listings to get your home seen by more buyers.

    Get started

    List with your own agent

    Get your home in front of millions of buyers by listing it on Zillow.

    Learn how to do it

    Sell it yourself

    Take full control of how buyers see your home on Zillow by listing For Sale by Owner (FSBO).

    List your home

    What's special

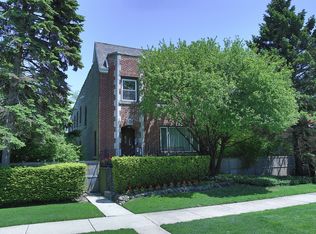
    Hidden Gem! Beautifully upgraded home on a triple, 90 x 175 lot! You have to see it to believe it! Spacious & light-filled, this one of a kind brick home has it all. Elegant interior boasts a gourmet kitchen w/custom cabinetry, built-in SS apps w/DCS stovetop, double oven, French door fridge, granite counters & seated bar. Adjacent dining room opens up to a private outdoor retreat! Relax or entertain under a vine-covered pergola; enjoy an expansive 1,300SF deck w/built-in spa, stone fire pit & brick oven. Mature trees, privacy fence, dog run & plenty of room to garden. Converted 2-flat to single family has 4 BRS & library (or 5th BR), PLUS bonus room used as home office. High ceilings, 2 WB fireplaces, lots of storage, custom drapery, high-end fixtures, wood floors & surround sound throughout. Master w/att bath, 2 walk-in closets & large balcony. Generous 2nd floor fam room (or 6th BR), w/study nook & closet. Huge finished bsmt w/media room, wine bar & sauna. Walk to schools & parks.

    This property is off market, which means it's not currently listed for sale or rent on Zillow. This may be different from what's available on other websites or public sources.

    Facts & features

    Interior

    Bedrooms & bathrooms
    • Bedrooms: 4
    • Bathrooms: 4
    • Full bathrooms: 4
    Heating
    • Forced air, Gas
    Cooling
    • Central
    Appliances
    • Included: Dishwasher, Dryer, Microwave, Range / Oven, Refrigerator, Washer
    Features
    • Flooring: Tile, Hardwood
    • Has fireplace: Yes
    Interior area
    • Total interior livable area: 3,871 sqft

    Property

    Features
    • Exterior features: Brick
    • Has spa: Yes
    Lot
    • Size: 5,250 sqft
    Details
    • Parcel number: 1014406023

    Construction

    Type & style
    • Home type: SingleFamily
    Condition
    • Year built: 1929

    Community & neighborhood

    Location
    • Region: Evanston

    Price history

    DateEventPrice
    7/31/2017Sold$750,000+1.1%$194/sqft
    Source: MRED as distributed by MLS GRID #09644969 Report a problem
    6/19/2017Pending sale$742,000$192/sqft
    Source: Dream Town Realty #09644969 Report a problem
    6/12/2017Listed for sale$742,000$192/sqft
    Source: Dream Town Realty #09644969 Report a problem

    Public tax history

    YearProperty taxesTax assessment
    2018$1,030 +2.3%$3,806
    2017$1,006 +5.5%$3,806
    2016$954 +14.3%$3,806 +20.8%
    2015$834 +1.1%$3,150
    2014$825 +1.1%$3,150
    2013$816 -9.1%$3,150 -17.2%
    2012$898 +5%$3,806
    2011$855 -0.2%$3,806
    2010$857 -65.2%$3,806 -67.8%
    2009$2,465 -3.9%$11,812 -12.1%
    2008$2,565 +3.2%$13,440
    2007$2,486 +3.2%$13,440 +16.4%
    2006$2,409 +2.1%$11,549
    2005$2,360 +2.2%$11,549
    2004$2,308 $11,549

    Find assessor info on the county website

    Neighborhood: 60203

    Nearby schools

    GreatSchools rating
    Schools provided by the listing agent
    • Elementary: Walker Elementary School
    • Middle: CHUTE MIDDLE SCHOOL
    • High: Evanston Twp High School

    Source: The MLS. This data may not be complete. We recommend contacting the local school district to confirm school assignments for this home.