Skip main navigation
Off market
  • $1,034,700

    9121 Falls Chapel Way, Potomac, MD 20854

    4beds
    2,462sqft
    SingleFamily
    Built in 1972
    10,454 Square Feet Lot
    $1,034,700 Zestimate®
    $420/sqft
    $4,482 Estimated rent

    Home value

    $1,034,700

    $983,000 - $1.10M

    $4,482/mo

    Zestimate® history
    Loading
    Loading...

    Owner options

    List your home for rent

    $4,482/mo

    Rent Zestimate®

    Find your next renter with Zillow Rental Manager. Plus, with online applications, you can quickly screen prospective tenants – for free.

    Learn more

    $4,482/mo

    Rent Zestimate®

    Refinance and save

    $6,206/mo

    Est. payment

    Refinancing to a lower rate could help reduce your monthly payments and save thousands over the life of the loan.

    See today's rates

    $6,206/mo

    Est. payment

    Explore your selling options

    Work with a Zillow partner agent

    Leverage their expertise and Zillow's premium Showcase listings to get your home seen by more buyers.

    Get started

    List with your own agent

    Get your home in front of millions of buyers by listing it on Zillow.

    Learn how to do it

    Sell it yourself

    Take full control of how buyers see your home on Zillow by listing For Sale by Owner (FSBO).

    List your home

    What's special

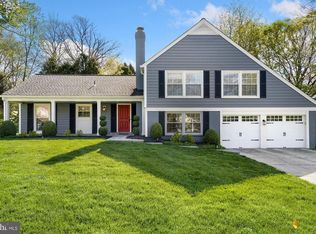
    Motevated Seller. Leaving the Area Big Price Drop Don't miss this beautiful well maintained split-level home in the Fox Hills West neighborhood of Potomac. Close to the highly sought-after Cold Spring Elementary School. The house feels fresh and modern, with upgraded kitchen and hardwood floors. The expanded kitchen has lots of cabinet space, black granite counters and stainless steel appliances. There is a breakfast bar leading to an open plan dining room. The dining room provides access to the deck overlooking a large back yard. Upstairs are 4 bedrooms and 2 full baths, including a primary suite with a large built-in closet and bathroom with a glass shower and jetted tub. A lower level family room includes an Englander wood-burning stove with an integrated fan. There is also a powder room and a bonus room with access to a two-car garage, and a separate laundry room. The bonus room has a sliding patio door which provides plenty of natural light and access to an outdoor storage shed. The roof was replaced in 2019.

    This property is off market, which means it's not currently listed for sale or rent on Zillow. This may be different from what's available on other websites or public sources.
    Facts & features

    Interior

    Bedrooms & bathrooms
    • Bedrooms: 4
    • Bathrooms: 3
    • Full bathrooms: 2
    • 1/2 bathrooms: 1
    Heating
    • Forced air
    Cooling
    • Central
    Appliances
    • Included: Dishwasher, Dryer, Garbage disposal, Microwave, Range / Oven, Refrigerator, Washer
    • Laundry: In Unit
    Features
    • Flooring: Carpet, Hardwood
    • Has fireplace: Yes
    Interior area
    • Total interior livable area: 2,462 sqft

    Property

    Parking
    • Total spaces: 2
    • Parking features: Garage - Attached
    Features
    • Exterior features: Vinyl, Brick
    • Has view: Yes
    • View description: Water
    • Has water view: Yes
    • Water view: Water
    Lot
    • Size: 10,454 sqft
    Details
    • Parcel number: 0400138762

    Construction

    Type & style
    • Home type: SingleFamily
    Materials
    • Frame
    • Roof: Asphalt
    Condition
    • Year built: 1972

    Community & neighborhood

    Location
    • Region: Potomac

    Other

    Other facts
    • Appliances \ Appliances \ Built-in Microwave
    • Appliances \ Appliances \ Exhaust Fan
    • Appliances \ Appliances \ Oven/Range - Gas
    • Appliances \ Appliances \ Stainless Steel Appliance(s)
    • Appliances \ Exhaust Fan
    • Appliances \ Stainless Steel Appliance(s)
    • BelowGradeFinishedArea \ 0
    • Community Features \ CommunityFeatures \ Pool
    • CommunityFeatures \ Pool
    • ConstructionMaterials \ Asphalt
    • ConstructionMaterials \ Brick Front
    • ConstructionMaterials \ Vinyl Siding
    • CoolingYN \ true
    • CoveredSpaces \ 2
    • Elementary School: COLD SPRING
    • Exterior Type: Brick
    • GarageYN \ true
    • Heating and Cooling \ CoolingYN \ true
    • Heating and Cooling \ HeatingYN \ true
    • Heating system: Forced Air
    • HeatingYN \ true
    • High School: THOMAS S. WOOTTON
    • InteriorFeatures \ Kitchen - Galley
    • InteriorFeatures \ Kitchen Island
    • InteriorFeatures \ Master Bath(s)
    • InteriorFeatures \ Upgraded Countertops
    • Laundry: In Unit
    • MLS Listing ID: MDMC666752
    • MLS Name: Bright MLS ZDDP (Bright MLS ZDDP)
    • Middle School: CABIN JOHN
    • Other Interior Features \ FireplaceYN \ true
    • Other Interior Features \ InteriorFeatures \ Ceiling Fan(s)
    • Other Interior Features \ InteriorFeatures \ Combination Dining/Living
    • Other Interior Features \ InteriorFeatures \ Combination Kitchen/Dining
    • Other Interior Features \ InteriorFeatures \ Dining Area
    • Other Interior Features \ InteriorFeatures \ Kitchen - Galley
    • Other Interior Features \ InteriorFeatures \ Kitchen Island
    • Other Interior Features \ InteriorFeatures \ Master Bath(s)
    • Other Interior Features \ InteriorFeatures \ Upgraded Countertops
    • Other Interior Features \ InteriorFeatures \ Walk-In Closet(s)
    • ParkingFeatures \ Driveway
    • ParkingFeatures \ Garage Door Opener
    • ParkingFeatures \ Garage Faces Front
    • ParkingFeatures \ Inside Entrance
    • ParkingFeatures \ Off Street
    • ParkingFeatures \ Paved Driveway
    • PoolFeatures \ Above Ground
    • PropertySubType \ Detached
    • School District: MONTGOMERY COUNTY PUBLIC SCHOOLS
    • Size \ BelowGradeFinishedArea \ 0
    • Size \ StoriesTotal \ 3
    • StoriesTotal \ 3
    • StructureType \ Detached
    • Type and Style \ PropertySubType \ Detached
    • Type and Style \ StructureType \ Detached
    • View
    • View Type: Water
    • Water \ PoolFeatures \ Above Ground

    Price history

    DateEventPrice
    10/27/2021Sold$805,000+0.6%$327/sqft
    Source: Bright MLS #MDMC2007244 Report a problem
    10/7/2021Pending sale$799,900$325/sqft
    Source: Bright MLS #MDMC2007244 Report a problem
    9/18/2021Contingent$799,900$325/sqft
    Source: Bright MLS #MDMC2007244 Report a problem
    9/10/2021Pending sale$799,900$325/sqft
    Source: RE/MAX International #MDMC2007244 Report a problem
    9/8/2021Price change$799,900-5.9%$325/sqft
    Source: RE/MAX International #MDMC2007244 Report a problem
    8/6/2021Listed for sale$849,900+61.9%$345/sqft
    Source: RE/MAX International #MDMC2007244 Report a problem
    7/15/2019Listing removed$3,650$1/sqft
    Source: Compass #MDMC666752 Report a problem
    6/27/2019Listed for rent$3,650+14.1%$1/sqft
    Source: Compass #MDMC666752 Report a problem
    10/31/2014Listing removed$3,200$1/sqft
    Source: Keller Williams Capital Properties Report a problem
    10/1/2014Price change$3,200-5.9%$1/sqft
    Source: Keller Williams Capital Properties #MC8442004 Report a problem
    8/29/2014Listed for rent$3,400-2.9%$1/sqft
    Source: Keller Williams Capital Properties #MC8442004 Report a problem
    8/29/2013Listing removed$3,500$1/sqft
    Source: Keller Williams Capital Properties #MC8149716 Report a problem
    8/19/2013Listed for rent$3,500$1/sqft
    Source: Keller Williams Capital Properties #MC8149716 Report a problem
    3/6/2003Sold$525,000$213/sqft
    Source: Public Record Report a problem

    Public tax history

    YearProperty taxesTax assessment
    2025$8,946 +6.6%$776,900 +6.6%
    2024$8,392 +6.9%$729,000 +7%
    2023$7,848 +4.6%$681,100 +0.2%
    2022$7,502 +0.3%$679,800 +0.2%
    2021$7,480 +0.1%$678,500 +0.2%
    2020$7,471 +2.5%$677,200
    2019$7,289 -0.2%$677,200 +2.5%
    2018$7,302 -1.4%$661,000 +1.2%
    2017$7,404 +16.4%$652,900 +1.5%
    2016$6,359 $643,533 +1.5%
    2015$6,359 $634,167 +1.5%
    2014$6,359 $624,800
    2013-- $624,800
    2012-- $624,800 -0.1%
    2011-- $625,290
    2010-- $625,290
    2009-- $625,290 -14.6%
    2008-- $732,400 +12%
    2007-- $653,996 +13.6%
    2006-- $575,593 +15.8%
    2005-- $497,190 +13.4%
    2004-- $438,380
    2003-- $438,380 +36.7%
    2002-- $320,760
    2001-- $320,760

    Find assessor info on the county website

    Neighborhood: 20854

    Nearby schools

    GreatSchools rating
    Schools provided by the listing agent
    • Elementary: COLD SPRING
    • High: THOMAS S. WOOTTON

    Source: The MLS. This data may not be complete. We recommend contacting the local school district to confirm school assignments for this home.

    Get pre-qualified for a loan
    At Zillow Home Loans, we can pre-qualify you in as little as 5 minutes with no impact to your credit score.

    An equal housing lender. NMLS #10287.