****Complimentary Interest Rate Buy Down With Seller's Preferred Lender- Rebecca Hansen- Guild Mortgage- 303 884-8481**** Immaculate, Meticulously Maintained, Move In Ready Home On a Quiet Circle Drive Across From a Large Park* NO HOA!* NO METRO DISTRICT* REASONABLE TAXES* 5 Bedrooms, Including a Large Main Level Primary Bedroom Suite* 4 Baths and 2 Kitchens* Main Kitchen Includes Solid Granite Countertops, A Breakfast Bar, Pantry, Plank Flooring, And Stainless Steel Appliances Including Dishwasher, Stove, Microwave, and 3 Door LG Refrigerator* Lots of Cabinets and Countertop Space* Plank Flooring in Kitchen, Dining Room, and Entry* Large Living Room Has Vaulted Ceilings, Gas Fireplace, and Large Windows* Primary Bedroom Has Vaulted Ceilings, 5 Piece Bath With Large Tub and Granite and Tile Finishes, and a Large Walk In Closet With Custom Cabinet* Custom Blinds Throughout* Upstairs Includes a Full Bath With Tile and Granite Finishes, Open Bonus Room, and Two Bedrooms With Walk In Closets* Finished Basement Includes A Large Second Kitchen With a Refrigerator and Room For An Eating Space, Large Family Room, Big 3/4 Bath With a large Shower, and Two More Bedrooms* 2 Storage Areas in Basement* High Efficiency Lennox Furnace, 50 Gallon Water Heater, Whole House Humidifier, and New Radon Mitigation System (Installed Before Closing)* 2 Car Garage Has Custom Cabinets and Added Overhead Storage* Beautiful, Fully Fenced Yard With Sprinkers and Custom Landscaping, Including Trees, a Fountain By the Front Porch, a Water Feature in the Back Yard, and Mature Rose Bushes* 8 X 8 Covered Front Porch With Custom Elevated Wooden Entry* 15 x 30 Concrete Patio In Back with 9 x 13 Wooden Pergola, With Lights* Faces East to Catch the Morning Sun* Newer Roof* Some Newer Fencing* Newer Exterior Paint* Low Taxes and No HOA* Just Minutes From I-25* (VIRTUAL TOUR- Be sure to click on "full screen" mode and turn on volume for the best experience)
Sold for $660,000
$660,000
9121 Harlequin Circle, Frederick, CO 80504
5beds
3,419sqft
Single Family Residence
Built in 2012
7,000 Square Feet Lot
$659,300 Zestimate®
$193/sqft
$3,320 Estimated rent
Home value
$659,300
$620,000 - $699,000
$3,320/mo
Zestimate® history
Owner options
List your home for rent
$3,320/mo
Rent Zestimate®
Find your next renter with Zillow Rental Manager. Plus, with online applications, you can quickly screen prospective tenants – for free.
$3,320/mo
Rent Zestimate®
Refinance and save
$3,819/mo
Est. payment
Refinancing to a lower rate could help reduce your monthly payments and save thousands over the life of the loan.
$3,819/mo
Est. payment
Explore your selling options
Work with a Zillow partner agent
Leverage their expertise and Zillow's premium Showcase listings to get your home seen by more buyers.
Get startedList with your own agent
Get your home in front of millions of buyers by listing it on Zillow.
Learn how to do itSell it yourself
Take full control of how buyers see your home on Zillow by listing For Sale by Owner (FSBO).
List your homeWhat's special
Gas fireplaceMature rose bushesBeautiful fully fenced yardFinished basementNewer roofCovered front porchWooden pergola
Zillow last checked:
Listing updated:
Listed by:
Richard Frechin 720-351-3398 frechinrl@aol.com,
Action Properties Inc
Bought with:
Kelly Knight, 100070194
RE/MAX Nexus
Source: REcolorado as distributed by MLS GRID,MLS#: 3940913
Facts & features
Interior
Bedrooms & bathrooms
- Bedrooms: 5
- Bathrooms: 4
- Full bathrooms: 2
- 3/4 bathrooms: 1
- 1/2 bathrooms: 1
- Main level bathrooms: 2
- Main level bedrooms: 1
Primary bedroom
- Description: Bright, Vaulted Ceilings, 11x6 Walk-In Closet
- Level: Main
- Area: 238 Square Feet
- Dimensions: 14 x 17
Bedroom
- Description: Carpet, 6x4 Walk-In Closet
- Level: Upper
- Area: 143 Square Feet
- Dimensions: 11 x 13
Bedroom
- Description: Carpet
- Level: Upper
- Area: 156 Square Feet
- Dimensions: 12 x 13
Bedroom
- Description: Carpet, 6x4 Walk-In Closet
- Level: Basement
- Area: 132 Square Feet
- Dimensions: 11 x 12
Bedroom
- Description: Carpet
- Level: Basement
- Area: 90 Square Feet
- Dimensions: 9 x 10
Primary bathroom
- Description: 5 Piece Bath, Large Tub
- Level: Main
- Area: 108 Square Feet
- Dimensions: 9 x 12
Bathroom
- Level: Main
- Area: 21 Square Feet
- Dimensions: 3 x 7
Bathroom
- Description: Granite And Tile
- Level: Upper
- Area: 45 Square Feet
- Dimensions: 5 x 9
Bathroom
- Description: Large Shower, Plank Flooring
- Level: Basement
- Area: 70 Square Feet
- Dimensions: 7 x 10
Bonus room
- Description: Good For Computer, Gaming, Exercise...
- Level: Upper
- Area: 96 Square Feet
- Dimensions: 8 x 12
Bonus room
- Description: Storage Room With Barn Door
- Level: Basement
- Area: 90 Square Feet
- Dimensions: 9 x 10
Dining room
- Level: Main
- Area: 110 Square Feet
- Dimensions: 10 x 11
Family room
- Level: Basement
- Area: 270 Square Feet
- Dimensions: 15 x 18
Kitchen
- Description: Granite Countertops, Breakfast Bar
- Level: Main
- Area: 165 Square Feet
- Dimensions: 11 x 15
Kitchen
- Description: Refrigerator, Eating Space, Plank Flooring
- Level: Basement
- Area: 225 Square Feet
- Dimensions: 15 x 15
Laundry
- Level: Main
- Area: 42 Square Feet
- Dimensions: 6 x 7
Living room
- Description: Vaulted Ceilings, Gas Fireplace, Large Windows
- Level: Main
- Area: 323 Square Feet
- Dimensions: 17 x 19
Heating
- Forced Air, Natural Gas
Cooling
- Central Air
Appliances
- Included: Dishwasher, Microwave, Refrigerator, Self Cleaning Oven
Features
- Ceiling Fan(s), Granite Counters, High Ceilings, Open Floorplan, Primary Suite, Radon Mitigation System, Smoke Free, Vaulted Ceiling(s), Walk-In Closet(s)
- Flooring: Carpet, Laminate, Tile
- Windows: Double Pane Windows, Window Coverings, Window Treatments
- Basement: Finished,Full
- Number of fireplaces: 1
- Fireplace features: Gas, Living Room
Interior area
- Total structure area: 3,419
- Total interior livable area: 3,419 sqft
- Finished area above ground: 2,033
- Finished area below ground: 1,386
Property
Parking
- Total spaces: 2
- Parking features: Garage - Attached
- Attached garage spaces: 2
Features
- Levels: Two
- Stories: 2
- Patio & porch: Covered, Front Porch, Patio
- Exterior features: Private Yard, Water Feature
- Fencing: Full
Lot
- Size: 7,000 Square Feet
- Features: Landscaped, Sprinklers In Front, Sprinklers In Rear
Details
- Parcel number: R0740001
- Zoning: Res
- Special conditions: Standard
Construction
Type & style
- Home type: SingleFamily
- Property subtype: Single Family Residence
Materials
- Frame
Condition
- Updated/Remodeled
- Year built: 2012
Utilities & green energy
- Sewer: Public Sewer
- Utilities for property: Electricity Connected, Natural Gas Connected
Community & HOA
Community
- Security: Carbon Monoxide Detector(s), Smoke Detector(s)
- Subdivision: No Name Creek West
HOA
- Has HOA: No
Location
- Region: Frederick
Financial & listing details
- Price per square foot: $193/sqft
- Tax assessed value: $649,781
- Annual tax amount: $3,884
- Date on market: 1/31/2025
- Listing terms: Cash,Conventional,FHA,USDA Loan,VA Loan
- Exclusions: Seller's Personal Property
- Ownership: Individual
- Electric utility on property: Yes
- Road surface type: Paved
Price history
| Date | Event | Price |
|---|---|---|
| 5/15/2025 | Sold | $660,000-0.8%$193/sqft |
Source:  REcolorado as distributed by MLS GRID #3940913 Report a problem REcolorado as distributed by MLS GRID #3940913 Report a problem | ||
| 4/21/2025 | Pending sale | $665,000$195/sqft |
Source: REcolorado as distributed by MLS GRID #3940913 Report a problem | ||
| 4/4/2025 | Price change | $665,000-0.7%$195/sqft |
Source: REcolorado as distributed by MLS GRID #3940913 Report a problem | ||
| 2/28/2025 | Price change | $670,000-0.7%$196/sqft |
Source: REcolorado as distributed by MLS GRID #3940913 Report a problem | ||
| 2/9/2025 | Price change | $675,000-1.5%$197/sqft |
Source: REcolorado as distributed by MLS GRID #3940913 Report a problem | ||
| 1/31/2025 | Listed for sale | $685,000+5.4%$200/sqft |
Source: REcolorado as distributed by MLS GRID #3940913 Report a problem | ||
| 7/8/2024 | Sold | $650,000$190/sqft |
Source:  IRES as distributed by MLS GRID #1003929 Report a problem IRES as distributed by MLS GRID #1003929 Report a problem | ||
| 6/12/2024 | Pending sale | $650,000$190/sqft |
Source: REcolorado as distributed by MLS GRID #IR1003929 Report a problem | ||
| 6/3/2024 | Price change | $650,000-3.7%$190/sqft |
Source: REcolorado as distributed by MLS GRID #IR1003929 Report a problem | ||
| 5/20/2024 | Price change | $675,000-1.5%$197/sqft |
Source: IRES as distributed by MLS GRID #1003929 Report a problem | ||
| 5/1/2024 | Listed for sale | $685,000-0.7%$200/sqft |
Source: REcolorado as distributed by MLS GRID #IR1003929 Report a problem | ||
| 4/3/2024 | Listing removed | -- |
Source: IRES as distributed by MLS GRID #1003929 Report a problem | ||
| 3/1/2024 | Listed for sale | $690,000+178.3%$202/sqft |
Source: IRES as distributed by MLS GRID #1003929 Report a problem | ||
| 12/27/2012 | Sold | $247,940$73/sqft |
Source: Public Record Report a problem | ||
Public tax history
| Year | Property taxes | Tax assessment |
|---|---|---|
| 2026 | $4,547 +12.3% | $39,770 -2.1% |
| 2025 | $4,050 +4.3% | $40,610 -4.6% |
| 2024 | $3,884 +18.8% | $42,580 -0.9% |
| 2023 | $3,269 +10.5% | $42,980 +37.2% |
| 2022 | $2,958 +2.8% | $31,330 +8.5% |
| 2021 | $2,877 | $28,880 +2% |
| 2020 | $2,877 +15.1% | $28,320 |
| 2019 | $2,500 -14.4% | $28,320 +12.5% |
| 2018 | $2,920 +16.8% | $25,170 |
| 2017 | $2,500 -2.2% | $25,170 +12.6% |
| 2016 | $2,556 +14.2% | $22,360 |
| 2015 | $2,237 +22.9% | $22,360 +22.7% |
| 2014 | $1,821 | $18,220 |
| 2013 | -- | $18,220 +503.3% |
| 2012 | -- | $3,020 |
| 2011 | -- | $3,020 +762.9% |
| 2010 | -- | $350 |
| 2009 | -- | $350 |
| 2008 | -- | $350 |
| 2007 | -- | $350 |
| 2006 | -- | $350 |
| 2005 | -- | $350 |
| 2004 | -- | $350 |
Find assessor info on the county website
Neighborhood: 80504
Nearby homes
- $601,7005 bd3 ba3.1k sqft9119 Harlequin Cir, Frederick, CO 80504Off Market

- $543,4004 bd3 ba2.7k sqft9123 Harlequin Cir, Frederick, CO 80504Off Market
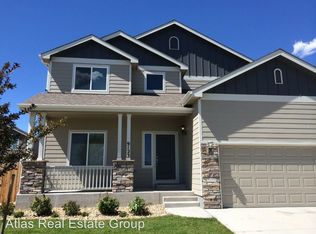
- $626,0004 bd4 ba2.8k sqft9018 Harlequin Cir, Frederick, CO 80504Sold

- $639,9005 bd3 ba3.5k sqft9016 Harlequin Cir, Frederick, CO 80504Sold
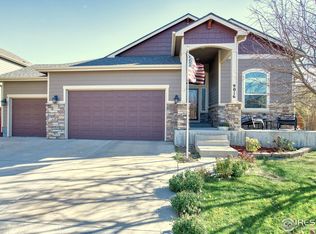
- $614,8005 bd3 ba3.1k sqft9020 Harlequin Cir, Frederick, CO 80504Off Market
- $550,6004 bd3 ba2.1k sqft9117 Harlequin Cir, Frederick, CO 80504Off Market
- $670,2006 bd4 ba3.4k sqft9125 Harlequin Cir, Frederick, CO 80504Off Market
- $575,7003 bd3 ba2.3k sqft9124 Harlequin Cir, Frederick, CO 80504Off Market
Nearby schools
GreatSchools rating
- 4/10Centennial Elementary SchoolGrades: PK-5Distance: 1.3 mi
- 6/10Coal Ridge Middle SchoolGrades: 6-8Distance: 1.7 mi
- 7/10Mead High SchoolGrades: 9-12Distance: 4.2 mi
Schools provided by the listing agent
- Elementary: Legacy
- Middle: Coal Ridge
- High: Frederick
- District: St. Vrain Valley RE-1J
Source: REcolorado as distributed by MLS GRID. This data may not be complete. We recommend contacting the local school district to confirm school assignments for this home.
Get a cash offer in 3 minutes
Find out how much your home could sell for in as little as 3 minutes with a no-obligation cash offer.
Estimated market value
$659,300
Get a cash offer in 3 minutes
Find out how much your home could sell for in as little as 3 minutes with a no-obligation cash offer.
Estimated market value
$659,300
- Colorado
- Weld County
- Frederick
- 80504
- 9121 Harlequin Circle
Nearby cities
Nearby zip codes
Other Frederick Topics
