Welcome to 9121 Hickory Ridge Lane-a modern, contemporary, custom built retreat surrounded by nature, tucked away on a peaceful wooded 1.24 acre lot on a private lane. This home features 4-5 bedrooms, 3 full baths, and a passive solar design with wrap-around deck off the main living room and a soaring 21-foot wall of windows. The owners suite features a private roof top terrace and large bathroom, the family room features a gas/propane fireplace and skylights. This home was thoughtfully remodeled in 2018 with new cedar siding, new roof, Brazilian Cherry hardwoods, neutral carpets, Fehrenbacher soft close cabinets in the kitchen, large island, waterfall quartz countertops and Electrolux appliances. The walk-out lower level features a large rec room, 5th bedroom, third full bath, loads of storage and a covered patio just out the French doors. The concrete circular drive also drops down to the lower level attached garage. This home enjoys affordable utilities with well, septic and electric HVAC. There is a whole house fan and city water is available at the street. This home is a sanctuary and just waiting for you to call home. Only 6 miles from USI. Stop looking and start living today!
Closed
$410,000
9121 Hickory Ridge Ln, Mount Vernon, IN 47620
5beds
3,100sqft
Single Family Residence
Built in 1979
1.24 Acres Lot
$410,100 Zestimate®
$--/sqft
$3,435 Estimated rent
Home value
$410,100
Estimated sales range
Not available
$3,435/mo
Zestimate® history
Owner options
List your home for rent
$3,435/mo
Rent Zestimate®
Find your next renter with Zillow Rental Manager. Plus, with online applications, you can quickly screen prospective tenants – for free.
$3,435/mo
Rent Zestimate®
Refinance and save
$2,568/mo
Est. payment
Refinancing to a lower rate could help reduce your monthly payments and save thousands over the life of the loan.
$2,568/mo
Est. payment
Explore your selling options
Work with a Zillow partner agent
Leverage their expertise and Zillow's premium Showcase listings to get your home seen by more buyers.
Get startedList with your own agent
Get your home in front of millions of buyers by listing it on Zillow.
Learn how to do itSell it yourself
Take full control of how buyers see your home on Zillow by listing For Sale by Owner (FSBO).
List your homeWhat's special
New cedar sidingSurrounded by natureLower level attached garagePassive solar designWaterfall quartz countertopsLoads of storageWhole house fan
Zillow last checked:
Listing updated:
Listed by:
Mary F McCarthy Office:812-853-3381,
F.C. TUCKER EMGE
Bought with:
Brooklyn Buchanan, RB17001699
KELLER WILLIAMS CAPITAL REALTY
Source: IRMLS,MLS#: 202626254
Facts & features
Interior
Bedrooms & bathrooms
- Bedrooms: 5
- Bathrooms: 3
- Full bathrooms: 3
- Main level bedrooms: 2
Bedroom 1
- Level: Upper
Bedroom 2
- Level: Upper
Dining room
- Level: Main
- Area: 154
- Dimensions: 14 x 11
Family room
- Level: Main
- Area: 280
- Dimensions: 14 x 20
Kitchen
- Level: Main
- Area: 266
- Dimensions: 14 x 19
Living room
- Level: Main
- Area: 266
- Dimensions: 14 x 19
Heating
- Electric, Forced Air
Cooling
- Central Air
Appliances
- Included: Disposal, Dishwasher, Microwave, Refrigerator, Washer, Dryer-Electric, Electric Oven, Electric Range, Electric Water Heater, Water Softener Owned
- Laundry: Main Level
Features
- 1st Bdrm En Suite, Ceiling-9+, Ceiling Fan(s), Vaulted Ceiling(s), Walk-In Closet(s), Stone Counters, Eat-in Kitchen, Kitchen Island, Natural Woodwork, Open Floorplan, Stand Up Shower, Tub and Separate Shower, Tub/Shower Combination, Formal Dining Room, Great Room
- Flooring: Hardwood, Carpet, Tile
- Windows: Skylight(s), Window Treatments, Blinds
- Basement: Walk-Out Access,Finished,Unfinished
- Number of fireplaces: 1
- Fireplace features: Family Room, Gas Log, One
Interior area
- Total structure area: 3,400
- Total interior livable area: 3,100 sqft
- Finished area above ground: 3,100
- Finished area below ground: 0
Property
Parking
- Total spaces: 2
- Parking features: Attached, Garage Door Opener, Aggregate, Circular Driveway
- Attached garage spaces: 2
- Has uncovered spaces: Yes
Features
- Levels: Two
- Stories: 2
- Patio & porch: Deck, Covered
- Exterior features: Balcony
- Fencing: Split Rail,Wood
Lot
- Size: 1.24 Acres
- Features: Few Trees, Rolling Slope, 0-2.9999, City/Town/Suburb, Rural Subdivision, Landscaped
Details
- Parcel number: 651327300017.022019
- Other equipment: Sump Pump
Construction
Type & style
- Home type: SingleFamily
- Architectural style: Contemporary
- Property subtype: Single Family Residence
Materials
- Cedar, Stone, Wood Siding
- Roof: Dimensional Shingles
Condition
- New construction: No
- Year built: 1979
Details
- Warranty included: Yes
Utilities & green energy
- Sewer: Septic Tank
- Water: Well
Community & HOA
Community
- Features: None
- Subdivision: None
Location
- Region: Mount Vernon
Financial & listing details
- Tax assessed value: $287,900
- Annual tax amount: $2,335
- Date on market: 7/2/2026
- Listing terms: Cash,Conventional,FHA,VA Loan
Price history
| Date | Event | Price |
|---|---|---|
| 7/31/2026 | Sold | $410,000-3.5% |
Source:  IRMLS #202626254 Report a problem IRMLS #202626254 Report a problem | ||
| 7/8/2026 | Pending sale | $425,000 |
Source: IRMLS #202626254 Report a problem | ||
| 7/2/2026 | Listed for sale | $425,000 |
Source: IRMLS #202626254 Report a problem | ||
Public tax history
| Year | Property taxes | Tax assessment |
|---|---|---|
| 2025 | $2,315 +12.1% | $287,900 +2.9% |
| 2024 | $2,066 | $279,900 +7.6% |
| 2023 | -- | $260,200 +8.4% |
| 2022 | $1,629 +2.4% | $240,100 +17.1% |
| 2021 | $1,591 -0.3% | $205,100 +3.2% |
| 2020 | $1,597 +16.6% | $198,700 +1.3% |
| 2019 | $1,369 +6.3% | $196,100 +8.7% |
| 2018 | $1,287 +12.3% | $180,400 +0.3% |
| 2017 | $1,147 +7.8% | $179,800 +5.5% |
| 2016 | $1,064 -12.3% | $170,400 -7.9% |
| 2014 | $1,214 -1.3% | $185,000 -1% |
| 2013 | $1,229 -1.9% | $186,800 +1.7% |
| 2012 | $1,253 +11.9% | $183,600 +0.5% |
| 2011 | $1,120 -24% | $182,600 -15.9% |
| 2010 | $1,473 +5.6% | $217,100 +2.2% |
| 2009 | $1,395 | $212,400 +20.6% |
| 2006 | -- | $176,100 |
Find assessor info on the county website
Neighborhood: 47620
Nearby homes
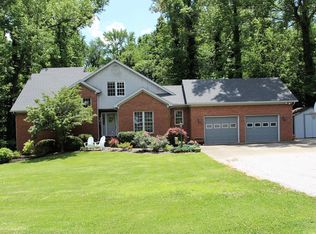
- $433,8003 bd4 ba3.6k sqft9111 Hickory Ridge Ln, Mount Vernon, IN 47620Off Market
- $1,700-- bd-- ba-- sqft9211 Hickory Ridge Ln, Mount vernon, IN 47620Off Market
- $200-- bd-- ba-- sqft9211 Hickory Ridge Ln, Mount vernon, IN 47620Off Market
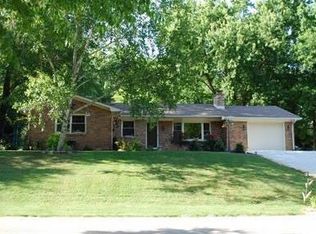
- $339,1004 bd3 ba1.4k sqft9120 Hickory Ridge Ln, Mount Vernon, IN 47620Off Market
- $508,5003 bd4 ba2.4k sqft9211 Hickory Ridge Ln, Mount Vernon, IN 47620Off Market
- $288,6003 bd3 ba1.3k sqft4520 Ford Rd, Mount Vernon, IN 47620Off Market
- $600-- bd-- ba-- sqft9216 Hickory Ridge Ln, Mount vernon, IN 47620Off Market
- $395,9003 bd2 ba2.3k sqft9100 Hickory Ridge Ln, Mount Vernon, IN 47620Off Market
Nearby schools
GreatSchools rating
- 9/10Marrs Elementary SchoolGrades: K-5Distance: 2.1 mi
- 7/10Mount Vernon Jr High SchoolGrades: 6-8Distance: 7.7 mi
- 5/10Mount Vernon High SchoolGrades: 9-12Distance: 7.7 mi
Schools provided by the listing agent
- Elementary: Marrs
- Middle: Mount Vernon
- High: Mount Vernon
- District: MSD of Mount Vernon
Source: IRMLS. This data may not be complete. We recommend contacting the local school district to confirm school assignments for this home.
Sell for more on Zillow
Get a Zillow Showcase℠ listing at no additional cost and you could sell for .
$410,100
2% more
+$8,202
With Zillow Showcase(estimated)
$418,302
Sell for more on Zillow
Get a Zillow Showcase℠ listing at no additional cost and you could sell for .
$410,100
2% more
+$8,202
With Zillow Showcase(estimated)
$418,302
- Indiana
- Posey County
- Mount Vernon
- 47620
- 9121 Hickory Ridge Ln
