Skip main navigation
Off market
  • $721,500

    9121 Kensington Forest Dr, Harrisburg, NC 28075

    5beds
    2baths
    3,600sqft
    SingleFamily
    Built in 2006
    0.35 Acres Lot
    $721,500 Zestimate®
    $200/sqft
    $2,962 Estimated rent

    Home value

    $721,500

    $678,000 - $765,000

    $2,962/mo

    Zestimate® history
    Loading
    Loading...

    Owner options

    List your home for rent

    $2,962/mo

    Rent Zestimate®

    Find your next renter with Zillow Rental Manager. Plus, with online applications, you can quickly screen prospective tenants – for free.

    Learn more

    $2,962/mo

    Rent Zestimate®

    Refinance and save

    $4,408/mo

    Est. payment

    Refinancing to a lower rate could help reduce your monthly payments and save thousands over the life of the loan.

    See today's rates

    $4,408/mo

    Est. payment

    Explore your selling options

    Work with a Zillow partner agent

    Leverage their expertise and Zillow's premium Showcase listings to get your home seen by more buyers.

    Get started

    List with your own agent

    Get your home in front of millions of buyers by listing it on Zillow.

    Learn how to do it

    Sell it yourself

    Take full control of how buyers see your home on Zillow by listing For Sale by Owner (FSBO).

    List your home

    What's special

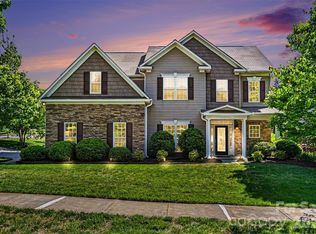
    Sellers will entertain offers between $ 419,900 and $449,876. Style, warmth, traditional elegance! This wonderful home in Cabarrus County has so much to offer; from its wonderful floor plan, spacious rooms and great amenities to the great location, hardwood floors and gourmet kitchen. You will be impressed when you see all the features of this beautiful home. Enjoy the large front porch fit for summer day dreamin' as it welcomes you home from a long day and invites you in. Come home to comfort as you enter through the solid entry door with leaded glass sidelights into the welcoming 2 story foyer featuring hardwood floors, 2 pc crown molding, neutral paint and a gorgeous wrought iron light fixture. The large den for quiet study off of the foyer features lovely French door entry, neutral carpet, wrought iron light fixture, 2 pc crown molding and 2 blinds. Gracious entertaining will be yours in the formal dining room featuring neutral carpet, neutral paint, 2 pc crown molding, 2 pc chair rail, a gorgeous wrought iron light fixture, 2 blinds and dramatic deco columns at foyer entry. The large great room is open to the kitchen and is perfect for the cook who does not want to be separated from family and guests and features a stunning wall of windows with palladium transom over its center, an absolutely gorgeous stone fireplace with gas logs, raised hearth and custom mantle, wrought iron ceiling fan with up lighting, 2 pc crown molding, neutral carpet and neutral paint. Recipe for success: efficient style plus inviting warmth in the huge, open gourmet kitchen featuring hardwood floors, beautiful glazed honey maple cabinets with wrought iron pulls, striking granite countertops with custom tile backsplash & deco accent tiles, large eat-in bar, stainless steel appliances, under mount stainless sink, recessed lighting, under cabinet lighting, pantry, 2 pc crown molding and neutral paint. Enjoy a cup of coffee or a nice meal in the large breakfast area featuring hardwood floor

    This property is not currently displayed as for sale or rent on Zillow. This may be different from what's on other websites or public sources.

    Facts & features

    Interior

    Bedrooms & bathrooms
    • Bedrooms: 5
    • Bathrooms: 2.5
    Heating
    • Forced air
    Cooling
    • Central
    Features
    • Flooring: Carpet, Hardwood
    • Has fireplace: Yes
    Interior area
    • Total interior livable area: 3,600 sqft

    Property

    Parking
    • Parking features: Garage - Attached
    Features
    • Exterior features: Other, Brick
    Lot
    • Size: 0.35 Acres
    Details
    • Parcel number: 55069481430000

    Construction

    Type & style
    • Home type: SingleFamily
    Materials
    • Stone
    • Foundation: Footing
    • Roof: Composition
    Condition
    • Year built: 2006

    Community & HOA

    HOA
    • Has HOA: Yes
    • HOA fee: $125 monthly
    Location
    • Region: Harrisburg

    Financial & listing details

    • Price per square foot: $200/sqft
    • Tax assessed value: $699,750
    • Annual tax amount: $6,900

    Price history

    DateEventPrice
    11/5/2008Listing removed$449,876$125/sqft
    Source: Homes.com #777048 Report a problem
    5/29/2008Listed for sale$449,876+7%$125/sqft
    Source: Homes.com #777048 Report a problem
    8/31/2006Sold$420,500$117/sqft
    Source: Public Record Report a problem

    Public tax history

    YearProperty taxesTax assessment
    2025$6,900 $699,750
    2024$6,900 +29.5%$699,750 +54.3%
    2023$5,328 +0.2%$453,470 +0.2%
    2022$5,315 +7.3%$452,340
    2021$4,953 +16.8%$452,340 +16.8%
    2019$4,240 +10.6%$387,180
    2018$3,833 $387,180
    2017$3,833 +5.5%$387,180 +10.6%
    2016$3,632 $349,960
    2015$3,632 +48.3%$349,960
    2014$2,450 $349,960
    2013-- $349,960
    2012-- $349,960 -24.3%
    2011-- $462,580
    2010-- $462,580
    2009-- $462,580 +0.5%
    2008-- $460,140 +31.1%
    2007-- $351,010 +350%
    2006-- $78,000
    2005-- $78,000
    Find assessor info on the county website

    Neighborhood: Magnolia Springs

    Nearby schools

    GreatSchools rating
    Get a cash offer in 3 minutes
    Find out how much your home could sell for in as little as 3 minutes with a no-obligation cash offer.
    Estimated market value
    $721,500
    Get a cash offer in 3 minutes
    Find out how much your home could sell for in as little as 3 minutes with a no-obligation cash offer.
    Estimated market value
    $721,500