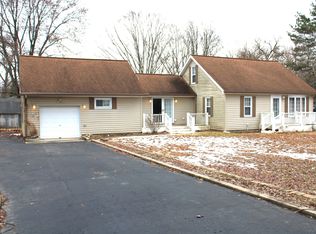
This beautifully updated 3 bedroom 1 bath brick ranch home located on the far west side of Indianapolis is move-in ready! Bright kitchen with granite counters, tile backsplash and center island, opens to great room - perfect for entertaining! Nicely renovated bathroom with beautiful tile shower/bath and vanity. Generous primary bedroom and two additional bedrooms all with ample closet space. Two car detached garage. Tons of space outside to add relaxing areas to enjoy the peace and quiet this neighborhood offers!
Pending
$214,999
9121 Key Ln, Indianapolis, IN 46234
3beds
960sqft
Residential, Single Family Residence
Built in 1959
0.27 Acres Lot
$-- Zestimate®
$224/sqft
$-- HOA
What's special
- 43 days
- 22
- 0
Zillow last checked:
Listing updated:
Listed by:
Stacie Kidwell Sandoval 317-436-4004,
F.C. Tucker Company
Source: MIBOR as distributed by MLS GRID,MLS#: 22068086
Facts & features
Interior
Bedrooms & bathrooms
- Bedrooms: 3
- Bathrooms: 1
- Full bathrooms: 1
- Main level bathrooms: 1
- Main level bedrooms: 3
Primary bedroom
- Features: Luxury Vinyl Plank
- Level: Main
- Area: 132 Square Feet
- Dimensions: 11x12
Bedroom 2
- Features: Luxury Vinyl Plank
- Level: Main
- Area: 108 Square Feet
- Dimensions: 12x9
Bedroom 3
- Features: Luxury Vinyl Plank
- Level: Main
- Area: 100 Square Feet
- Dimensions: 10x10
Great room
- Features: Luxury Vinyl Plank
- Level: Main
- Area: 240 Square Feet
- Dimensions: 15x16
Kitchen
- Features: Luxury Vinyl Plank
- Level: Main
- Area: 104 Square Feet
- Dimensions: 13x8
Laundry
- Features: Luxury Vinyl Plank
- Level: Main
- Area: 35 Square Feet
- Dimensions: 5x7
Heating
- Forced Air
Cooling
- Central Air
Appliances
- Included: Dishwasher, Dryer, Electric Water Heater, Disposal, MicroHood, Electric Oven, Refrigerator, Washer
Features
- Kitchen Island, Ceiling Fan(s), Eat-in Kitchen
- Has basement: No
Interior area
- Total structure area: 960
- Total interior livable area: 960 sqft
Property
Parking
- Total spaces: 2
- Parking features: Detached
- Garage spaces: 2
Features
- Levels: One
- Stories: 1
Lot
- Size: 0.27 Acres
- Features: Mature Trees
Details
- Parcel number: 490521106022000904
- Horse amenities: None
Construction
Type & style
- Home type: SingleFamily
- Architectural style: Ranch
- Property subtype: Residential, Single Family Residence
Materials
- Brick
- Foundation: Slab
Condition
- Updated/Remodeled
- New construction: No
- Year built: 1959
Utilities & green energy
- Water: Public
Community & HOA
Community
- Subdivision: William J Speer's
HOA
- Has HOA: No
Location
- Region: Indianapolis
Financial & listing details
- Price per square foot: $224/sqft
- Tax assessed value: $14,000
- Annual tax amount: $3,080
- Date on market: 7/16/2026
- Cumulative days on market: 43 days
Estimated market value
Not available
Estimated sales range
Not available
Not available
Price history
| Date | Event | Price |
|---|---|---|
| 8/15/2026 | Pending sale | $214,999$224/sqft |
Source: | ||
| 7/16/2026 | Listed for sale | $214,999+207.1%$224/sqft |
Source: | ||
| 12/14/2021 | Sold | $70,000$73/sqft |
Source: Public Record Report a problem | ||
Public tax history
| Year | Property taxes | Tax assessment |
|---|---|---|
| 2025 | $329 -29.8% | $14,000 |
| 2024 | $469 0% | $14,000 |
| 2023 | $469 -9.5% | $14,000 |
| 2022 | $518 | $14,000 |
| 2021 | $518 +0% | $14,000 |
| 2020 | $518 +10.4% | $14,000 |
| 2019 | $469 | $14,000 |
| 2018 | $469 0% | $14,000 |
| 2017 | $469 | $14,000 |
| 2016 | $469 +11.7% | $14,000 |
| 2014 | $420 +50% | $14,000 |
| 2013 | $280 | $14,000 |
| 2012 | $280 | $14,000 +118.8% |
| 2011 | -- | $6,400 |
| 2010 | $128 | $6,400 |
| 2009 | $128 | $6,400 |
Find assessor info on the county website
Monthly payment
Est. payment


