Space, Acreage, and a Location You'll Love! This wonderful 3-bedroom, 2-bath home offers the perfect combination of space, functionality, and a great location — all with the added bonus of acreage that gives you room to truly spread out and make it your own. The open floor plan feels bright and welcoming from the moment you step inside, with the spacious kitchen offering easy sight lines to both the living and dining spaces. Two dining areas provide exceptional flexibility — ideal for everyday meals, entertaining, or creating a dedicated breakfast nook alongside a more formal gathering space. With this much room and a floor plan designed for real life, there's plenty of space to grow into for years to come. The primary suite is thoughtfully positioned for privacy, complete with a private ensuite bathroom. The secondary bedrooms are well-placed within the floor plan, offering comfort and functionality for family, guests, or a home office. Outside, the large backyard is ready for whatever you envision — weekend entertaining, gardening, play space, or simply enjoying the open air and room to roam that this property delivers. Close to area shopping, dining, and everyday amenities, you get the best of both worlds: elbow room and convenience. Space, a smart floor plan, and a location that checks every box — book your tour with me before this one is gone!
Sold
Price Unknown
9121 Montana St, Joshua, TX 76058
3beds
1,456sqft
Manufactured Home, Single Family Residence
Built in 2005
1.03 Acres Lot
$215,100 Zestimate®
$--/sqft
$1,838 Estimated rent
Home value
$215,100
$204,000 - $226,000
$1,838/mo
Zestimate® history
Owner options
List your home for rent
$1,838/mo
Rent Zestimate®
Find your next renter with Zillow Rental Manager. Plus, with online applications, you can quickly screen prospective tenants – for free.
$1,838/mo
Rent Zestimate®
Refinance and save
Refinancing to a lower rate could help reduce your monthly payments and save thousands over the life of the loan.
Explore your selling options
Work with a Zillow partner agent
Leverage their expertise and Zillow's premium Showcase listings to get your home seen by more buyers.
Get startedList with your own agent
Get your home in front of millions of buyers by listing it on Zillow.
Learn how to do itSell it yourself
Take full control of how buyers see your home on Zillow by listing For Sale by Owner (FSBO).
List your homeWhat's special
Dedicated breakfast nookPrivate ensuite bathroom
Zillow last checked:
Listing updated:
Listed by:
Tammy Cannon 0672307 817-360-2256,
Orchard Brokerage 844-515-9880
Bought with:
Michael Barnett, 0624563
Fritz Realty Group LLC
Source: NTREIS,MLS#: 21206085
Facts & features
Interior
Bedrooms & bathrooms
- Bedrooms: 3
- Bathrooms: 2
- Full bathrooms: 2
Primary bedroom
- Features: Double Vanity, En Suite Bathroom, Garden Tub/Roman Tub, Separate Shower
- Level: First
- Dimensions: 13 x 13
Bedroom
- Level: First
- Dimensions: 13 x 9
Bedroom
- Level: First
- Dimensions: 12 x 10
Breakfast room nook
- Level: First
- Dimensions: 12 x 8
Dining room
- Level: First
- Dimensions: 10 x 9
Kitchen
- Level: First
- Dimensions: 13 x 12
Living room
- Level: First
- Dimensions: 19 x 14
Heating
- Central, Electric
Cooling
- Central Air, Electric
Appliances
- Included: Dishwasher, Electric Water Heater, Microwave
- Laundry: Washer Hookup, Electric Dryer Hookup
Features
- Cable TV
- Flooring: Carpet, Vinyl
- Has basement: No
- Number of fireplaces: 1
- Fireplace features: Living Room, Wood Burning
Interior area
- Total interior livable area: 1,456 sqft
Property
Parking
- Total spaces: 2
- Parking features: None
- Carport spaces: 2
Features
- Levels: One
- Stories: 1
- Pool features: None
Lot
- Size: 1.03 Acres
- Features: Back Yard, Interior Lot, Lawn
- Residential vegetation: Grassed
Details
- Parcel number: 126315930331
Construction
Type & style
- Home type: MobileManufactured
- Architectural style: Other
- Property subtype: Manufactured Home, Single Family Residence
Materials
- Foundation: Pillar/Post/Pier
- Roof: Composition
Condition
- Year built: 2005
Utilities & green energy
- Sewer: Septic Tank
- Water: Community/Coop
- Utilities for property: Septic Available, Water Available, Cable Available
Green energy
- Energy efficient items: Water Heater
Community & HOA
Community
- Security: Smoke Detector(s)
- Subdivision: Lakeside Estates
HOA
- Has HOA: No
Location
- Region: Joshua
Financial & listing details
- Tax assessed value: $222,366
- Annual tax amount: $2,255
- Date on market: 3/14/2026
- Cumulative days on market: 66 days
- Listing terms: Cash,Conventional,FHA,VA Loan
Price history
| Date | Event | Price |
|---|---|---|
| 6/22/2026 | Sold | -- |
Source: NTREIS #21206085 Report a problem | ||
| 5/19/2026 | Pending sale | $215,000$148/sqft |
Source: NTREIS #21206085 Report a problem | ||
| 3/14/2026 | Listed for sale | $215,000+760%$148/sqft |
Source: NTREIS #21206085 Report a problem | ||
| 7/15/2011 | Listing removed | $25,000$17/sqft |
Source: ERA Heritage Real Estate #11603206 Report a problem | ||
| 6/3/2011 | Listed for sale | $25,000$17/sqft |
Source: isNowListed.com Report a problem | ||
| 2/18/2011 | Sold | -- |
Source: Public Record Report a problem | ||
Public tax history
| Year | Property taxes | Tax assessment |
|---|---|---|
| 2025 | $322 +1.8% | $128,610 +10% |
| 2024 | $316 +3% | $116,918 +10% |
| 2023 | $307 -64.3% | $106,289 +10% |
| 2022 | $859 +0.6% | $96,626 +10% |
| 2021 | $854 -27.9% | $87,842 +10% |
| 2020 | $1,185 +13.8% | $79,856 +10% |
| 2019 | $1,041 -5.9% | $72,596 |
| 2018 | $1,107 0% | $72,596 |
| 2017 | $1,107 +11.7% | $72,596 +7.6% |
| 2016 | $991 +18% | $67,446 |
| 2015 | $840 | $67,446 +10.5% |
| 2014 | $840 | $61,028 |
| 2012 | -- | -- |
| 2011 | -- | -- |
| 2010 | -- | -- |
| 2009 | -- | -- |
| 2008 | -- | -- |
| 2007 | -- | -- |
| 2006 | -- | -- |
Find assessor info on the county website
Neighborhood: 76058
Nearby homes
- $233,4004 bd2 ba1.9k sqft9117 Montana St, Joshua, TX 76058Off Market
- $213,500-- bd-- ba1.5k sqft9125 Montana St, Joshua, TX 76058Off Market
- $254,7005 bd3 ba2.1k sqft9129 Montana St, Joshua, TX 76058Off Market
- $208,3003 bd2 ba1.3k sqft9113 Montana St, Joshua, TX 76058Off Market
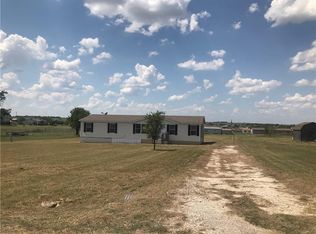
- $--4 bd2 ba2.2k sqft9120 Idaho St, Joshua, TX 76058Sold
- $217,5004 bd2 ba2.1k sqft9120 Montana St, Joshua, TX 76058Off Market
- $66,9501.03 Acres9124 Idaho St, Joshua, TX 76058Off Market
- $242,000-- bd-- ba1.5k sqft9124 Idaho St, Joshua, TX 76058Off Market
Nearby schools
GreatSchools rating
- 6/10R.B. Godley Elementary SchoolGrades: PK-5Distance: 3.9 mi
- 6/10Godley Middle SchoolGrades: 6-8Distance: 4.7 mi
- 5/10Godley High SchoolGrades: 9-12Distance: 4.6 mi
Schools provided by the listing agent
- Elementary: Godley
- Middle: Godley
- High: Godley
- District: Godley ISD
Source: NTREIS. This data may not be complete. We recommend contacting the local school district to confirm school assignments for this home.
Get a cash offer in 3 minutes
Find out how much your home could sell for in as little as 3 minutes with a no-obligation cash offer.
Estimated market value
$215,100
Get a cash offer in 3 minutes
Find out how much your home could sell for in as little as 3 minutes with a no-obligation cash offer.
Estimated market value
$215,100
- Texas
- Johnson County
- Joshua
- 76058
- 9121 Montana St
Nearby cities
Nearby neighborhoods
Nearby zip codes
Other Joshua Topics
