Skip main navigation
Off market
  • Price Unknown

    9121 NW 121st Ter #Lxiprr, Yukon, OK 73099

    3beds
    1,750sqft
    SingleFamily
    Built in 2023
    -- sqft lot
    $-- Zestimate®
    $--/sqft
    $2,209 Estimated rent

    Home value

    Not available

    Estimated sales range

    Not available

    $2,209/mo

    Zestimate® history
    Loading
    Loading...

    Owner options

    List your home for rent

    $2,209/mo

    Rent Zestimate®

    Find your next renter with Zillow Rental Manager. Plus, with online applications, you can quickly screen prospective tenants – for free.

    Learn more

    $2,209/mo

    Rent Zestimate®

    Refinance and save

    Refinancing to a lower rate could help reduce your monthly payments and save thousands over the life of the loan.

    See today's rates

    Explore your selling options

    Work with a Zillow partner agent

    Leverage their expertise and Zillow's premium Showcase listings to get your home seen by more buyers.

    Get started

    List with your own agent

    Get your home in front of millions of buyers by listing it on Zillow.

    Learn how to do it

    Sell it yourself

    Take full control of how buyers see your home on Zillow by listing For Sale by Owner (FSBO).

    List your home

    What's special

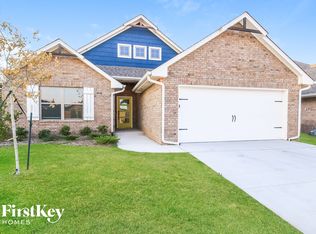
    This Kamber floor plan includes 1,905 Sq Ft of total living space, which includes 1,750 Sq Ft of indoor living space and 155 Sq Ft of outdoor living space. There is also a 390 Sq Ft, two car garage.Great things come in Proudly Overbuilt packages!The Kamber is a fantastic White Series floor plan that offers plenty of features to mark off of your checklist. You'll love the open floor plan layout of the common area and will always feel connected to the action! Your kitchen with walk-in pantry, upgraded appliances, and quartz or granite countertops has views to the dining room and living room. The living room has an electric gas fireplace, offering a homely feel and focal point to the room. Three large windows in the living room offer a glimpse of your extended covered patio and allows natural light to flood in. The primary suite is right off the main common area and features 10' ceilings. The primary bath has everything you could need for a personal oasis, including a jetta whirlpool tub, walk-in shower, double vanity sinks, and a toilet room. The large closet with four season hanging system is steps away and even connects to the utility room and mud room. Bedrooms #2 and #3 are down the hall, separated by a full bathroom and additional storage space via a hallway linen closet. This bathroom even offers built-in shelving for the storage of towels and toiletries.

    This property is off market, which means it's not currently listed for sale or rent on Zillow. This may be different from what's available on other websites or public sources.

    Facts & features

    Interior

    Bedrooms & bathrooms
    • Bedrooms: 3
    • Bathrooms: 2
    • Full bathrooms: 2
    Heating
    • Forced air, Gas
    Cooling
    • Central
    Features
    • Has fireplace: Yes
    Interior area
    • Total interior livable area: 1,750 sqft

    Property

    Parking
    • Total spaces: 2
    • Parking features: Garage - Attached
    Features
    • Exterior features: Brick

    Construction

    Type & style
    • Home type: SingleFamily
    Condition
    • Year built: 2023

    Community & HOA

    Location
    • Region: Yukon

    Price history

    DateEventPrice
    2/21/2023Listing removed--
    Source: Homes by Taber Report a problem
    2/18/2023Price change$334,840+3.6%$191/sqft
    Source: Homes by Taber Report a problem
    1/13/2023Price change$323,340-4.5%$185/sqft
    Source: Homes by Taber Report a problem
    10/14/2022Price change$338,490-1.5%$193/sqft
    Source: Homes by Taber Report a problem
    5/17/2022Price change$343,490+0.9%$196/sqft
    Source: Homes by Taber Report a problem
    4/11/2022Price change$340,490+0.6%$195/sqft
    Source: Homes by Taber Report a problem
    2/21/2022Price change$338,490+3.7%$193/sqft
    Source: Homes by Taber Report a problem
    2/4/2022Price change$326,490+2.4%$187/sqft
    Source: Homes by Taber Report a problem
    1/31/2022Price change$318,990+1.9%$182/sqft
    Source: Homes by Taber Report a problem
    1/14/2022Price change$312,990+1.6%$179/sqft
    Source: Homes by Taber Report a problem
    1/1/2022Price change$307,990+1.7%$176/sqft
    Source: Homes by Taber Report a problem
    12/7/2021Price change$302,990+1%$173/sqft
    Source: Homes by Taber Report a problem
    10/21/2021Price change$299,990+1.7%$171/sqft
    Source: Homes by Taber Report a problem
    8/30/2021Price change$294,990+1.7%$169/sqft
    Source: Homes by Taber Report a problem
    8/13/2021Price change$289,990+0.7%$166/sqft
    Source: Homes by Taber Report a problem
    7/16/2021Price change$287,990+1.4%$165/sqft
    Source: Homes by Taber Report a problem
    6/21/2021Price change$283,990+0.7%$162/sqft
    Source: Homes by Taber Report a problem
    5/19/2021Price change$281,990+1.4%$161/sqft
    Source: Homes by Taber Report a problem
    5/6/2021Price change$277,990+0.7%$159/sqft
    Source: Homes by Taber Report a problem
    4/21/2021Price change$275,990+0.7%$158/sqft
    Source: Homes by Taber Report a problem
    4/1/2021Price change$273,990+1.1%$157/sqft
    Source: Homes by Taber Report a problem
    3/10/2021Price change$270,990+1.9%$155/sqft
    Source: Homes By Taber Report a problem
    2/9/2021Price change$265,990+0.8%$152/sqft
    Source: Homes by Taber Report a problem
    1/13/2021Price change$263,990+3.3%$151/sqft
    Source: Homes By Taber Report a problem
    10/20/2020Listed for sale$255,490$146/sqft
    Source: Homes By Taber Report a problem

    Public tax history

    Tax history is unavailable.

    Neighborhood: 73099

    Nearby schools

    GreatSchools rating
    Schools provided by the listing agent
    • Elementary: Stone Ridge Elementary School
    • Middle: Piedmont Intermediate Elementary School
    • High: Piedmont High School
    • District: Piedmont School District

    Source: The MLS. This data may not be complete. We recommend contacting the local school district to confirm school assignments for this home.