Experience south suburban elegance at its finest in Oak Lawn with this newly constructed, stunning residence. Spanning about 3,000 sq ft of sophisticated living space, this home boasts four generous bedrooms, a main floor office, and three, luxuriously-appointed bathrooms. Upon entry, you'll be greeted by a breathtaking floor plan seamlessly connecting the kitchen, dining area, and living space, illuminated by abundant natural light from the impressive windows and back yard patio door. The gourmet kitchen, a chef's dream, features quartz countertops and backsplash, custom white cabinetry, a sizable island, huge pantry and numerous high-end additions for both convenience and style. Adding to its allure, this home offers a generous primary suite with a vast walk-in closet and spa-like en suite, along with a perfect junior suite with adjacent nursery/bonus room. Work from home in comfort in your spacious main floor office with ample natural light. Don't forget the convenient second floor laundry room! The tremendous unfinished basement offers all the space with so much potential for additional beds, gym, or rec room. With its harmonious blend of luxury and functionality, this exceptional property stands as a rare gem, just blocks from the Metra, restaurants, parks and shopping near sought after downtown Oak Lawn! Brand new privacy fence and sod just installed!!
Closed
$630,000
9121 S 52nd Ave, Oak Lawn, IL 60453
4beds
3,000sqft
Single Family Residence
Built in 2024
6,295 Square Feet Lot
$673,900 Zestimate®
$210/sqft
$4,352 Estimated rent
Home value
$673,900
$633,000 - $721,000
$4,352/mo
Zestimate® history
Owner options
List your home for rent
$4,352/mo
Rent Zestimate®
Find your next renter with Zillow Rental Manager. Plus, with online applications, you can quickly screen prospective tenants – for free.
$4,352/mo
Rent Zestimate®
Refinance and save
$4,501/mo
Est. payment
Refinancing to a lower rate could help reduce your monthly payments and save thousands over the life of the loan.
$4,501/mo
Est. payment
Explore your selling options
Work with a Zillow partner agent
Leverage their expertise and Zillow's premium Showcase listings to get your home seen by more buyers.
Get startedList with your own agent
Get your home in front of millions of buyers by listing it on Zillow.
Learn how to do itSell it yourself
Take full control of how buyers see your home on Zillow by listing For Sale by Owner (FSBO).
List your homeWhat's special
Zillow last checked:
Listing updated:
Listed by:
Kainoa Grant 708-567-4101,
Coldwell Banker Realty,
Terry Grant 708-254-3520,
Coldwell Banker Realty
Bought with:
Jaclyn Gilbert, CSC
Century 21 Circle
Source: MRED as distributed by MLS GRID,MLS#: 12168719
Facts & features
Interior
Bedrooms & bathrooms
- Bedrooms: 4
- Bathrooms: 3
- Full bathrooms: 2
- 1/2 bathrooms: 1
Rooms
- Room types: Office, Bonus Room, Mud Room, Pantry
Primary bedroom
- Features: Flooring (Carpet), Bathroom (Full, Double Sink)
- Level: Second
- Area: 224 Square Feet
- Dimensions: 14X16
Bedroom 2
- Features: Flooring (Carpet)
- Level: Second
- Area: 156 Square Feet
- Dimensions: 12X13
Bedroom 3
- Features: Flooring (Carpet)
- Level: Second
- Area: 192 Square Feet
- Dimensions: 12X16
Bedroom 4
- Features: Flooring (Carpet)
- Level: Second
- Area: 234 Square Feet
- Dimensions: 13X18
Bonus room
- Features: Flooring (Carpet)
- Level: Second
- Area: 140 Square Feet
- Dimensions: 10X14
Dining room
- Features: Flooring (Hardwood)
- Level: Main
- Area: 121 Square Feet
- Dimensions: 11X11
Family room
- Features: Flooring (Hardwood)
- Level: Main
- Area: 368 Square Feet
- Dimensions: 16X23
Kitchen
- Features: Kitchen (Eating Area-Breakfast Bar, Eating Area-Table Space, Pantry-Walk-in), Flooring (Hardwood)
- Level: Main
- Area: 240 Square Feet
- Dimensions: 15X16
Laundry
- Level: Second
- Area: 64 Square Feet
- Dimensions: 08X08
Mud room
- Features: Flooring (Ceramic Tile)
- Level: Main
- Area: 90 Square Feet
- Dimensions: 09X10
Office
- Features: Flooring (Hardwood)
- Level: Main
- Area: 121 Square Feet
- Dimensions: 11X11
Pantry
- Features: Flooring (Hardwood)
- Level: Main
- Area: 24 Square Feet
- Dimensions: 04X06
Heating
- Natural Gas, Forced Air
Cooling
- Central Air, Zoned
Appliances
- Included: Range, Microwave, Dishwasher, Refrigerator, Stainless Steel Appliance(s)
- Laundry: Upper Level, In Unit
Features
- Walk-In Closet(s), Open Floorplan, Pantry
- Flooring: Hardwood
- Basement: Unfinished,Full
- Number of fireplaces: 1
- Fireplace features: Gas Log, Gas Starter, Family Room
Interior area
- Total structure area: 0
- Total interior livable area: 3,000 sqft
Property
Parking
- Total spaces: 2
- Parking features: Concrete, Garage Door Opener, On Site, Garage Owned, Attached, Garage
- Attached garage spaces: 2
- Has uncovered spaces: Yes
Accessibility
- Accessibility features: No Disability Access
Features
- Stories: 2
- Patio & porch: Deck
- Fencing: Fenced
Lot
- Size: 6,295 Square Feet
- Dimensions: 50 X 125.9
Details
- Additional parcels included: 24044000120000
- Parcel number: 24044000110000
- Special conditions: None
Construction
Type & style
- Home type: SingleFamily
- Architectural style: Contemporary
- Property subtype: Single Family Residence
Materials
- Brick
- Foundation: Concrete Perimeter
Condition
- New Construction
- New construction: Yes
- Year built: 2024
Details
- Builder model: TWO STORY
Utilities & green energy
- Sewer: Public Sewer
- Water: Lake Michigan
Community & HOA
Community
- Features: Park, Curbs, Sidewalks, Street Lights, Street Paved
HOA
- Services included: None
Location
- Region: Oak Lawn
Financial & listing details
- Price per square foot: $210/sqft
- Tax assessed value: $214,050
- Annual tax amount: $4,587
- Date on market: 9/19/2024
- Listing terms: Cash
- Ownership: Fee Simple
Price history
| Date | Event | Price |
|---|---|---|
| 11/20/2024 | Sold | $630,000-3.1%$210/sqft |
Source:  MRED as distributed by MLS GRID #12168719 Report a problem MRED as distributed by MLS GRID #12168719 Report a problem | ||
| 10/9/2024 | Contingent | $649,900$217/sqft |
Source: MRED as distributed by MLS GRID #12168719 Report a problem | ||
| 9/19/2024 | Listed for sale | $649,900$217/sqft |
Source: MRED as distributed by MLS GRID #12168719 Report a problem | ||
| 9/19/2024 | Listing removed | $649,900$217/sqft |
Source: MRED as distributed by MLS GRID #12109134 Report a problem | ||
| 8/17/2024 | Price change | $649,900-3%$217/sqft |
Source: MRED as distributed by MLS GRID #12109134 Report a problem | ||
| 7/12/2024 | Listed for sale | $669,900$223/sqft |
Source: MRED as distributed by MLS GRID #12109134 Report a problem | ||
| 7/10/2024 | Listing removed | -- |
Source: MRED as distributed by MLS GRID #12084516 Report a problem | ||
| 6/14/2024 | Listed for sale | $669,900-2.9%$223/sqft |
Source: MRED as distributed by MLS GRID #12084516 Report a problem | ||
| 6/14/2024 | Listing removed | -- |
Source: MRED as distributed by MLS GRID #12049103 Report a problem | ||
| 5/7/2024 | Listed for sale | $689,900+731.2%$230/sqft |
Source: MRED as distributed by MLS GRID #12049103 Report a problem | ||
| 11/19/2021 | Sold | $83,000-12.6%$28/sqft |
Source: MRED as distributed by MLS GRID #11210056 Report a problem | ||
| 9/30/2021 | Contingent | $95,000$32/sqft |
Source: MRED as distributed by MLS GRID #11210056 Report a problem | ||
| 9/5/2021 | Listed for sale | $95,000+58.3%$32/sqft |
Source: MRED as distributed by MLS GRID #11210056 Report a problem | ||
| 4/13/2020 | Sold | $60,000-7.7%$20/sqft |
Source:  MRED as distributed by MLS GRID #10615245 Report a problem MRED as distributed by MLS GRID #10615245 Report a problem | ||
| 2/27/2020 | Pending sale | $65,000$22/sqft |
Source: Exit Realty Redefined #10615245 Report a problem | ||
| 1/21/2020 | Listed for sale | $65,000-18.8%$22/sqft |
Source: Exit Realty Redefined #10615245 Report a problem | ||
| 11/30/2019 | Listing removed | $80,000$27/sqft |
Source: Midwest Real Estate Brokers LLC #10546325 Report a problem | ||
| 10/12/2019 | Listed for sale | $80,000+6.7%$27/sqft |
Source: Midwest Real Estate Brokers LLC #10546325 Report a problem | ||
| 8/30/2019 | Listing removed | $75,000$25/sqft |
Source: Owner Report a problem | ||
| 5/22/2019 | Listed for sale | $75,000$25/sqft |
Source: Owner Report a problem | ||
| 7/26/1996 | Sold | $75,000$25/sqft |
Source: Agent Provided Report a problem | ||
Public tax history
| Year | Property taxes | Tax assessment |
|---|---|---|
| 2024 | $6,798 +196.4% | $21,405 +185.4% |
| 2023 | $2,294 +24.6% | $7,499 +54.3% |
| 2022 | $1,841 +2.2% | $4,860 |
| 2021 | $1,800 +49.9% | $4,860 |
| 2020 | $1,201 +41.8% | $4,860 +20% |
| 2019 | $847 +4.1% | $4,051 |
| 2018 | $814 -1.4% | $4,051 |
| 2017 | $826 -4.2% | $4,051 +12.4% |
| 2016 | $862 +3.9% | $3,603 |
| 2015 | $830 0% | $3,603 |
| 2014 | $831 -18.6% | $3,603 -19.7% |
| 2013 | $1,020 +0.1% | $4,485 |
| 2012 | $1,019 -0.2% | $4,485 |
| 2011 | $1,021 -11.8% | $4,485 -37% |
| 2010 | $1,157 +8.5% | $7,119 |
| 2009 | $1,067 +5.7% | $7,119 -5% |
| 2008 | $1,009 +2% | $7,493 +10.3% |
| 2007 | $989 +4.6% | $6,795 |
| 2006 | $946 +11.4% | $6,795 |
| 2005 | $849 -3.8% | $6,795 +47.1% |
| 2004 | $882 +4.8% | $4,620 |
| 2003 | $842 +5.1% | $4,620 |
| 2002 | $801 +20.3% | $4,620 +10.1% |
| 2001 | $666 +2.6% | $4,197 |
| 2000 | $649 +5.1% | $4,197 |
| 1999 | $618 | $4,197 |
Find assessor info on the county website
Neighborhood: 60453
Nearby homes
- $529,1004 bd2 ba2.9k sqft9121 S 52nd Ave, Oak Lawn, IL 60453Off Market
- $353,2003 bd2 ba2k sqft9123 S 52nd Ave, Oak Lawn, IL 60453Off Market
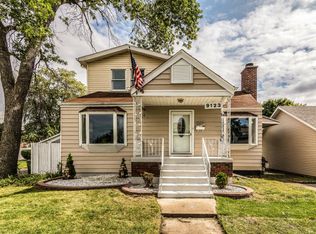
- $351,1005 bd2 ba1.9k sqft9123 S 52nd Ave, Oak Lawn, IL 60453Off Market
- $348,700-- bd-- ba-- sqft9123 S 52nd Ave, Oak Lawn, IL 60453Off Market
- $243,7003 bd1 ba1.3k sqft9117 S 52nd Ave, Oak Lawn, IL 60453Off Market
- $244,7003 bd1 ba1.3k sqft9117 S 52nd Ave, Oak Lawn, IL 60453Off Market
- $262,5002 bd1 ba955 sqft9113 S 52nd Ave, Oak Lawn, IL 60453Off Market
- $202,1003 bd1 ba1.3k sqft9122 S Tulley Ave, Oak Lawn, IL 60453Off Market
Nearby schools
GreatSchools rating
- 6/10J Covington Elementary SchoolGrades: K-5Distance: 0.1 mi
- 8/10Oak Lawn-Hometown Middle SchoolGrades: 6-8Distance: 1 mi
- 3/10Oak Lawn Community High SchoolGrades: 9-12Distance: 1 mi
Schools provided by the listing agent
- High: Oak Lawn Comm High School
- District: 123
Source: MRED as distributed by MLS GRID. This data may not be complete. We recommend contacting the local school district to confirm school assignments for this home.
Get a cash offer in 3 minutes
Find out how much your home could sell for in as little as 3 minutes with a no-obligation cash offer.
Estimated market value
$673,900
Get a cash offer in 3 minutes
Find out how much your home could sell for in as little as 3 minutes with a no-obligation cash offer.
Estimated market value
$673,900
- Illinois
- Cook County
- Oak Lawn
- 60453
- 9121 S 52nd Ave
Nearby cities
Nearby zip codes
Other Oak Lawn Topics
