Skip main navigation
For sale by owner
  • $650,000

    9121 SW 54th Pl, Cooper City, FL 33328

    3beds
    1,762sqft
    : 
    $4,463/mo
    Get pre-qualified
    SingleFamily
    Built in 1972
    7,000 Square Feet Lot
    $-- Zestimate®
    $369/sqft
    $-- HOA

    What's special

    Master suiteHurricane roof rafter clipsCentral air conditioningExpansive lotClawfoot cast iron tubEat-in kitchen layoutInviting entrance foyer
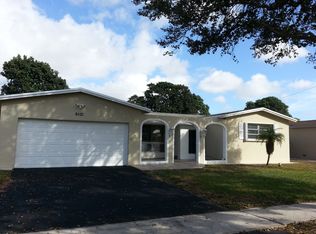
    OPEN HOUSE, Saturday, August 29, 2026 - 11 am to 2 pm+ ** Seller is willing to work with Buyer Agents ** Welcome to your dream home at 9121 SW 54th Place, Cooper City, FL 33328. This beautiful single-family ranch-style property offers the perfect blend of comfort, space, and a highly desirable location in one of South Florida’s most sought-after communities. Featuring 3 bedrooms, 2 bathrooms, and a 2-car attached garage, this well-maintained 1,762-square-foot home sits on a generous 7,000-square-foot lot, giving you plenty of room to live, play, and entertain. Premium Location & Top-Rated Schools Nestled in a quiet, family-friendly neighborhood, this property provides access to some of Broward County’s top-tier public schools: • Cooper City Elementary School (5-minute walk) • Pioneer Middle School (2-minute walk) • Cooper City High School (5-minute walk) You can walk your children to school from K through 12 (a rare find in South Florida). Exceptional Interior Features Step inside an inviting entrance foyer that opens up to a bright and spacious floor plan. • Living Spaces: Enjoy a seamless flow between the formal living-dining combo and a cozy family dining room right off the kitchen. • Kitchen: Features an eat-in kitchen layout equipped with a pantry, GE Profile appliances (range/oven, microwave, dishwasher, and refrigerator). • Master & Bedrooms: All bedrooms are conveniently located on the main level. The master suite includes a gorgeous bathroom featuring a separate shower, clawfoot cast iron tub and dedicated tankless water heater. A spacious walk-in closet with custom closet cabinetry provides ample room for clothes, shoes and accessories. • Flooring & Finishes: Matching Italian ceramic tile throughout, complete with window blinds and central air conditioning. Outdoor Living & Exterior Highlights The exterior of the home is designed for both security and the classic Florida outdoor lifestyle. • Backyard Oasis: A fully fenced backyard featuring an open patio and porch area. • Room for a Pool: The expansive lot provides ample room to build a custom private pool. • Peace of Mind: Equipped with storm security shutters/panels, hurricane roof rafter clips and paved half-circle driveway. Electric panel was upgraded in 2025. Two tankless water heaters provide quick/endless hot water. Full roof replacement in 2020. Full Air Conditioning system replacement in 2022. • Convenience: A spacious 2-car garage that features internal washer and dryer hookups. Dedicated water well for the lawn sprinklers. ** Seller is willing to work with Buyer Agents **
    What the owner loves about this home
    OPEN HOUSE, Saturday, August 29, 2026 - 11 am to 2 pm+ ** Seller is willing to work with Buyer Agents ** Gorgeous master bathroom, upgraded in 2025 with a clawfoot cast iron double slipper tub and separate shower (dedicated tankless water heater provides quick/endless hot water). Large/Open living room / dining room combination. Kitchen includes stainless steel GE Profile appliances and features a beautiful view of the fenced backyard.
    3 days
    437
    27
    Listed by:

    Property Owner (954) 557-6806

    This property is for sale by owner and Zillow, Inc. is displaying it at the owner's request. It is not subject to a listing agreement with Zillow, Inc. or its affiliates.

      Facts & features

      Interior

      Bedrooms & bathrooms
      • Bedrooms: 3
      • Bathrooms: 2
      • Full bathrooms: 2
      Heating
      • Heat pump, Electric
      Cooling
      • Central
      Appliances
      • Included: Dishwasher, Dryer, Freezer, Garbage disposal, Microwave, Range / Oven, Refrigerator, Washer
      Features
      • Flooring: Tile
      • Basement: None
      Interior area
      • Total interior livable area: 1,762 sqft

      Property

      Parking
      • Total spaces: 2
      • Parking features: Garage - Attached, Off-street
      Features
      • Exterior features: Stucco
      • Has view: Yes
      • View description: None
      Lot
      • Size: 7,000 Square Feet
      Details
      • Parcel number: 504132110650

      Construction

      Type & style
      • Home type: SingleFamily
      Materials
      • masonry
      • Foundation: Other
      • Roof: Asphalt
      Condition
      • New construction: No
      • Year built: 1972

      Community & HOA

      Location
      • Region: Cooper City

      Financial & listing details

      • Price per square foot: $369/sqft
      • Tax assessed value: $573,090
      • Annual tax amount: $10,931
      • Date on market: 8/27/2026

        Estimated market value

        Not available

        Estimated sales range

        Not available

        $3,655/mo

        Price history

        DateEventPrice
        8/27/2026Listed for sale$650,000+228.3%$369/sqft
        Source: Owner Report a problem
        6/17/2025Listing removed$3,800$2/sqft
        Source: MIAMI #A11795455 Report a problem
        5/7/2025Listed for rent$3,800$2/sqft
        Source: MIAMI #A11795455 Report a problem
        10/10/2002Sold$198,000+71.4%$112/sqft
        Source: Public Record Report a problem
        3/1/1993Sold$115,500$66/sqft
        Source: Public Record Report a problem

        Public tax history

        YearProperty taxesTax assessment
        2025$10,931 +11.6%$547,390 +10%
        2024$9,792 +178.2%$497,630 +137.9%
        2023$3,519 +7%$209,200 +3%
        2022$3,289 +0.9%$203,110 +3%
        2021$3,259 +2%$197,200 +1.4%
        2020$3,195 +0.9%$194,480 +2.3%
        2019$3,166 $190,110 +1.9%
        2018$3,166 +2%$186,570 +2.1%
        2017$3,104 +1.6%$182,740 +2.1%
        2016$3,055 +3.8%$178,990 +0.7%
        2015$2,944 +1.2%$177,750 +0.8%
        2014$2,908 $176,340 -9.2%
        2013$2,908 +2.5%$194,250 +13.7%
        2012$2,838 +1.1%$170,840 -7.1%
        2011$2,808 -1.9%$183,960 +7.7%
        2010$2,862 -0.7%$170,860 -3.4%
        2009$2,884 +1.4%$176,920 +0.1%
        2008$2,846 -7.7%$176,750 +3%
        2007$3,083 -6.6%$171,610 +2.5%
        2006$3,301 $167,430 +3%
        2005-- $162,560 +3%
        2004$3,309 -3.2%$157,830 +1.9%
        2003$3,417 +53.1%$154,890 +42.7%
        2002$2,233 +3.8%$108,560 +1.6%
        2001$2,151 +3.1%$106,860
        2000$2,086 --
        Find assessor info on the county website

        Monthly payment

        Est. payment

        Payment breakdown

        Explore the cost of this home by adjusting the details. Changes won't be saved.
        All calculations are estimates and provided by Zillow, Inc. for informational purposes only. Actual amounts may vary.
        HOA fees may include property taxes on listings classified as Co-Ops. Contact the listing agent and/or owner for fee details.
        See how much you could borrow to make a competitive offer.

        Climate risks

        Neighborhood: 33328

        Getting around

        24 / 100
        Car-Dependent
        23 / 100
        Minimal Transit
        32 / 100
        Somewhat Bikeable

        Nearby schools

        GreatSchools rating

        A local agent can set up tours, give advice and negotiate with sellers.

        A local lender can help you make sure your offer is ready when you are.

        Browse local experts