Completely remodeled and ready to impress! Located in the highly sought-after Walled Lake School District, this beautifully updated home sits on a spacious double lot and offers a blend of modern style and functional living.
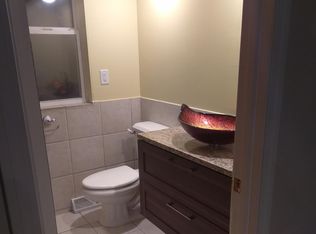
The kitchen features maple cabinetry, granite countertops, stainless steel appliances, and a convenient bar area, perfect for entertaining. All bathrooms have been tastefully renovated, giving the home a fresh, move-in-ready feel.
Enjoy a large formal dining room that can also serve as a versatile living space. Major updates include a new furnace, new well, new holding tank, new stainless steel appliances, new doorwall, and a new privacy fence. The chimney has been rebuilt, with tuckpointing to be completed prior to closing for added peace of mind.
Step outside to a beautiful paver patio off the kitchen, surrounded by mature trees for extra privacy. The huge, fenced double lot includes a large storage shed and an attached 2-car garage.
Sale includes additional parcel (Sidwell #1226427006).
Sold for $295,000
$295,000
9121 Sandyside Rd, White Lake, MI 48386
3beds
1,412sqft
Single Family Residence
Built in 1966
0.46 Acres Lot
$301,800 Zestimate®
$209/sqft
$2,480 Estimated rent
Home value
$301,800
$281,000 - $326,000
$2,480/mo
Zestimate® history
Owner options
List your home for rent
$2,480/mo
Rent Zestimate®
Find your next renter with Zillow Rental Manager. Plus, with online applications, you can quickly screen prospective tenants – for free.
$2,480/mo
Rent Zestimate®
Refinance and save
$1,919/mo
Est. payment
Refinancing to a lower rate could help reduce your monthly payments and save thousands over the life of the loan.
$1,919/mo
Est. payment
Explore your selling options
Work with a Zillow partner agent
Leverage their expertise and Zillow's premium Showcase listings to get your home seen by more buyers.
Get startedList with your own agent
Get your home in front of millions of buyers by listing it on Zillow.
Learn how to do itSell it yourself
Take full control of how buyers see your home on Zillow by listing For Sale by Owner (FSBO).
List your homeWhat's special
Zillow last checked:
Listing updated:
Listed by:
Richard Ramirez 248-789-5888,
Exact Match Properties
Bought with:
Amy Rechsteiner, 6506048322
Berkshire Hathaway HomeServices Michigan Real Est
Source: Realcomp II,MLS#: 20250027741
Facts & features
Interior
Bedrooms & bathrooms
- Bedrooms: 3
- Bathrooms: 2
- Full bathrooms: 1
- 1/2 bathrooms: 1
Primary bedroom
- Level: Second
- Area: 132
- Dimensions: 11 x 12
Bedroom
- Level: Second
- Area: 110
- Dimensions: 10 x 11
Bedroom
- Level: Second
- Area: 99
- Dimensions: 9 x 11
Other
- Level: Second
- Area: 70
- Dimensions: 10 x 7
Other
- Level: Entry
- Area: 20
- Dimensions: 4 x 5
Great room
- Level: Lower
- Area: 320
- Dimensions: 16 x 20
Kitchen
- Level: Entry
- Area: 130
- Dimensions: 13 x 10
Laundry
- Level: Lower
- Area: 63
- Dimensions: 7 x 9
Living room
- Level: Entry
- Area: 195
- Dimensions: 15 x 13
Heating
- Forced Air, Natural Gas
Cooling
- Central Air
Appliances
- Included: Dishwasher, Dryer, Free Standing Gas Oven, Free Standing Refrigerator, Microwave, Stainless Steel Appliances, Washer
- Laundry: Gas Dryer Hookup, Laundry Room, Washer Hookup
Features
- Entrance Foyer, High Speed Internet, Programmable Thermostat
- Windows: Energy Star Qualified Windows
- Has basement: No
- Has fireplace: No
Interior area
- Total interior livable area: 1,412 sqft
- Finished area above ground: 1,412
Property
Parking
- Total spaces: 2
- Parking features: Two Car Garage, Attached, Electricityin Garage, Garage Faces Front, Garage Door Opener, Side Entrance
- Attached garage spaces: 2
Features
- Levels: Tri Level
- Entry location: GroundLevel
- Patio & porch: Patio, Porch
- Exterior features: Chimney Caps, Lighting
- Pool features: None
- Fencing: Back Yard
Lot
- Size: 0.46 Acres
- Dimensions: 150.00 x 136.10
Details
- Additional structures: Sheds
- Parcel number: 1226427007
- Special conditions: Short Sale No,Standard
Construction
Type & style
- Home type: SingleFamily
- Architectural style: Split Level
- Property subtype: Single Family Residence
Materials
- Aluminum Siding, Brick
- Foundation: Crawl Space
- Roof: Asphalt
Condition
- New construction: No
- Year built: 1966
- Major remodel year: 2015
Utilities & green energy
- Electric: Service 100 Amp, Volts 220, Circuit Breakers
- Sewer: Public Sewer
- Water: Well
- Utilities for property: Underground Utilities
Community & HOA
Community
- Subdivision: CEDAR CREST SUB NO 4
HOA
- Has HOA: No
Location
- Region: White Lake
Financial & listing details
- Price per square foot: $209/sqft
- Tax assessed value: $79,880
- Annual tax amount: $2,675
- Date on market: 4/25/2025
- Cumulative days on market: 3 days
- Listing agreement: Exclusive Right To Sell
- Listing terms: Cash,Conventional,Warranty Deed
Price history
| Date | Event | Price |
|---|---|---|
| 5/16/2025 | Sold | $295,000+1.8%$209/sqft |
Source:  Realcomp II #20250027741 Report a problem Realcomp II #20250027741 Report a problem | ||
| 4/26/2025 | Pending sale | $289,900$205/sqft |
Source: Realcomp II #20250027741 Report a problem | ||
| 4/25/2025 | Listed for sale | $289,900+87%$205/sqft |
Source: Realcomp II #20250027741 Report a problem | ||
| 4/23/2015 | Sold | $155,000+19.3%$110/sqft |
Source: Agent Provided Report a problem | ||
| 7/22/2009 | Listing removed | $129,900$92/sqft |
Source: Douglas Hardy #29086633 Report a problem | ||
| 7/10/2009 | Price change | $129,900+4%$92/sqft |
Source: Douglas Hardy #29086633 Report a problem | ||
| 7/3/2009 | Listed for sale | $124,900$88/sqft |
Source: Douglas Hardy #29086633 Report a problem | ||
Public tax history
| Year | Property taxes | Tax assessment |
|---|---|---|
| 2025 | $2,752 +6.4% | $136,790 +7% |
| 2024 | $2,587 +4.5% | $127,870 +4.8% |
| 2023 | $2,477 +2.8% | $122,070 -0.5% |
| 2022 | $2,410 +0.6% | $122,740 +21.7% |
| 2021 | $2,395 | $100,880 -1.8% |
| 2020 | -- | $102,770 +8% |
| 2019 | $2,341 +3.8% | $95,130 +33.9% |
| 2018 | $2,256 +0.1% | $71,030 |
| 2017 | $2,254 | $71,030 +10.3% |
| 2016 | $2,254 | $64,380 +13.1% |
| 2015 | -- | $56,920 +31.7% |
| 2014 | -- | $43,210 -13.7% |
| 2011 | -- | $50,060 -9.6% |
| 2010 | $1,908 -45.8% | $55,400 -26.5% |
| 2009 | $3,523 +11.6% | $75,390 -55.2% |
| 2005 | $3,156 | $168,280 +106.1% |
| 2003 | -- | $81,660 +14.6% |
| 2002 | -- | $71,260 +56.4% |
| 2001 | $1,496 +6.8% | $45,550 +3.2% |
| 2000 | $1,401 | $44,140 |
Find assessor info on the county website
Neighborhood: 48386
Nearby homes
- $185,200-- bd1 ba-- sqft9121 Sandyside Rd, White Lake, MI 48386Off Market
- $295,1003 bd2 ba-- sqft9121 Sandyside St, White Lake, MI 48386Off Market
- $153,2002 bd1 ba750 sqft9131 Sandyside Rd, White Lake, MI 48386Off Market

- $469,7004 bd4 ba3k sqft480 Union Lake Rd, White Lake, MI 48386Off Market
- $225,0003 bd1 ba1k sqft9141 Sandyside Rd, White Lake, MI 48386Off Market
- $273,7003 bd2 ba1.5k sqft9140 Cripple Creek Dr, White Lake, MI 48386Off Market
- $173,0003 bd1 ba750 sqft9257 Sandyside Rd, White Lake, MI 48386Off Market
- $234,3003 bd1 ba1.2k sqft9152 Cripple Creek Dr, White Lake, MI 48386Off Market
Nearby schools
GreatSchools rating
- 8/10Dublin ElementaryGrades: PK-5Distance: 0.1 mi
- 8/10Clifford H. Smart Middle SchoolGrades: 6-8Distance: 2.9 mi
- 8/10Walled Lake Northern High SchoolGrades: 9-12Distance: 2.4 mi
Get a cash offer in 3 minutes
Find out how much your home could sell for in as little as 3 minutes with a no-obligation cash offer.
Estimated market value
$301,800
Get a cash offer in 3 minutes
Find out how much your home could sell for in as little as 3 minutes with a no-obligation cash offer.
Estimated market value
$301,800
- Michigan
- Oakland County
- White Lake
- 48386
- 9121 Sandyside Rd
Nearby cities
Nearby zip codes
Other White Lake Topics
